

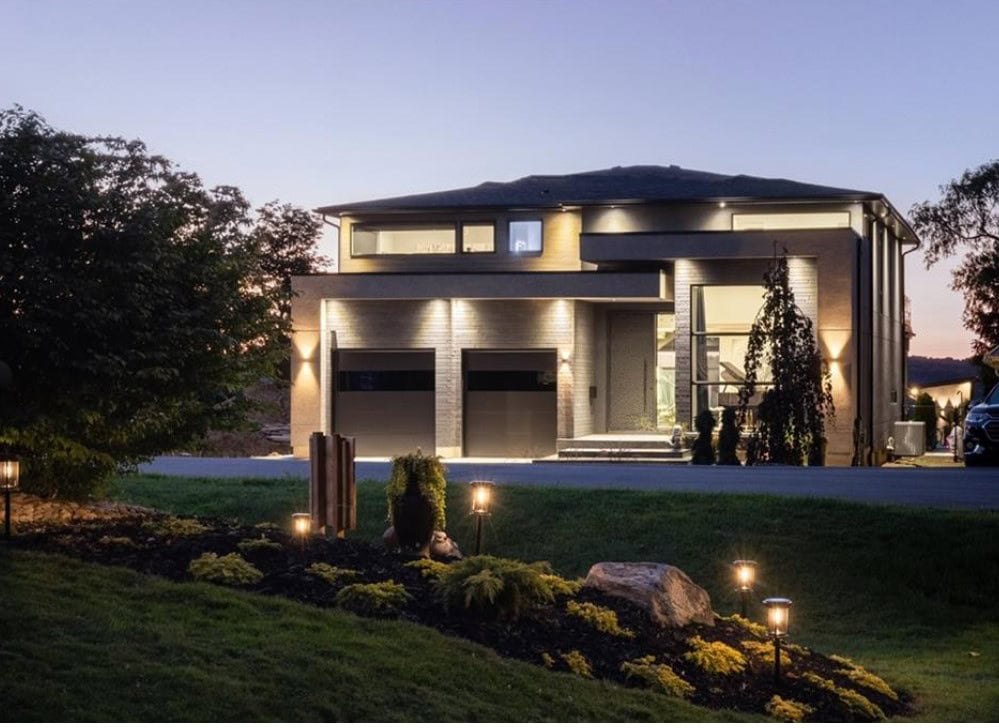
17 90 King Edward Avenue in London: South I Condo/Apt Unit for lease (South) : MLS®# 40864605
17 90 King Edward Avenue London N5Z 3S9  $1,295Residential Lease
- Status:
- For Lease
- MLS® Num:
- 40864605
- Bedrooms:
- 1
- Bathrooms:
- 1
- Floor Area:
- 586 sq. ft.
A beautifully renovated multi-unit apartment building in South London offering a modern one-bedroom suite. This unit combines exceptional value with fresh, contemporary finishes that make coming home feel great. 90 King Edward Avenue and its suites have been fully updated featuring stainless steel appliances, subway-tile backsplashes, luxury vinyl and ceramic flooring, and bright welcoming spaces. The building offers plenty of parking, with one parking space available for just $35/month and optional additional space for $75/month each. $1,295/month plus hydro, making budgeting simple and stress-free. Residents also enjoy access to a convenient coin-operated common laundry area. Don’t miss this fantastic opportunity to secure a beautifully updated suite in a great South London location. A place you’ll be proud to call home! Note1: Landlord will charge $225 per season for hydro cost for the tenant to put in their own portable air conditioner unit. Note2: Rooms in photos are virtually staged. More detailsListed by RE/MAX REAL ESTATE CENTRE INC., BROKERAGE- BIANCA MARIJAN
- CITY BROKERAGE
- 1 (905) 9201926
- Contact by Email
3 524 King Street E in Hamilton: 141 - Landsdale Condo/Apt Unit for lease (14 - Hamilton Centre) : MLS®# 40852821
3 524 King Street E Hamilton L8N 1E2 $1,395Residential Lease- Status:
- For Lease
- MLS® Num:
- 40852821
- Bedrooms:
- 2
- Bathrooms:
- 1
- Floor Area:
- 650 sq. ft.
Welcome home! This beautiful two-bedroom unit, is ideally located just steps from transit, grocery stores, and everyday conveniences. The unit features a bright and inviting living space with luxury laminate flooring throughout. The modern white kitchen is equipped with stainless steel appliances, including a dishwasher, and offers both style and functionality. Both bedrooms are generously sized, with the flexibility to use one as a home office-perfect for today's lifestyle. The unit also includes a four-piece bathroom with a tub and shower, coin-operated laundry in the basement, and one included parking space. Available immediately for $1,495 + hydro/heat Includes parking, Pet friendly. More detailsListed by RE/MAX Escarpment Realty Inc.- BIANCA MARIJAN
- CITY BROKERAGE
- 1 (905) 9201926
- Contact by Email
11 14-20 Brubacher Street in Kitchener: 212 - Downtown Kitchener/East Ward Condo/Apt Unit for lease (2 - Kitchener East) : MLS®# 40871454
11 14-20 Brubacher Street Kitchener N2H 2V9 $1,420Residential Lease- Status:
- For Lease
- MLS® Num:
- 40871454
- Bathrooms:
- 1
- Floor Area:
- 228 sq. ft.
Discover a beautiful living experience at 14-20 Brubacher St Unit 11 in Downtown Kitchener. Walking distance to all amenities and transit! Offering in building laundry and first floor living. This luxury bachelor apartment is presented in stunning newly renovated condition. Don't miss out! Parking available for an additional $50 per month. More detailsListed by Coldwell Banker The Real Estate Centre, Brokerage- BIANCA MARIJAN
- CITY BROKERAGE
- 1 (905) 9201926
- Contact by Email
5 81 Gibson Avenue in Hamilton: 200 - Gibson/Stipley Condo/Apt Unit for lease (20 - Hamilton Centre) : MLS®# 40849870
5 81 Gibson Avenue Hamilton L8L 6J9 $1,495Residential Lease- Status:
- For Lease
- MLS® Num:
- 40849870
- Bedrooms:
- 2
- Bathrooms:
- 1
- Floor Area:
- 550 sq. ft.
Welcome Home to 81 Gibson, Unit 5. Located in the heart of Hamilton's Gibson/Stipley neighborhood, this charming third floor unit in a well-maintained 6-unit building offers a comfortable and inviting living space you'll be proud to call home and the added convenience of being furnished The unit located on the 3rd floor and offers a bright and stylish kitchen features sleek white cabinetry, modern stainless steel appliances, and ample room for a kitchen table and chairs, making it perfect for casual dining. The spacious primary bedroom easily accommodates queen-sized furniture, providing a peaceful retreat. The second room offers versatility—perfect as a guest bedroom, home office, or creative space. The updated 3-piece bathroomboasts a modern walk-in shower, adding a sleek touch to the unit. Throughout the space, luxury laminate flooring enhances both style and durability, creating a polished, contemporary feel. Laundry room located on the 83 Gibson Side Don't miss out on this fantastic opportunity—schedule your viewing today! $1495 plus Heat/Hydro Laundry on site More detailsListed by RE/MAX Escarpment Realty Inc.- BIANCA MARIJAN
- CITY BROKERAGE
- 1 (905) 9201926
- Contact by Email
303 18 Mall Road in Hamilton: 182 - Thorner Condo/Apt Unit for lease (18 - Hamilton Mountain) : MLS®# 40859382
303 18 Mall Road Hamilton L8V 4V4 $1,495Residential Lease- Status:
- For Lease
- MLS® Num:
- 40859382
- Bedrooms:
- 1
- Bathrooms:
- 1
- Floor Area:
- 600 sq. ft.
Calling all Seniors - 50 and UP Location Location Location Welcome home to 18 Mall Road, Unit 303. This fully renovated unit is located in a quiet, all-seniors building (50+) just steps from Limeridge Mall, Fortinos, Tim Hortons, and a wide variety of nearby retail shops and everyday amenities. As you enter the unit, you will find a bright all-white kitchen featuring a dishwasher, pantry, and plenty of cupboard and counter space. The spacious living area offers ample room to relax or entertain, and the bedroom is equally generous in size. The beautifully updated bathroom is accented with a modern black vanity and fixtures, along with a walk-in shower. Additional highlights include a large storage closet, luxury laminate flooring throughout, neutral paint tones, and elegant ceiling fans in both the living room and bedroom. The building itself offers a shared laundry room, a large main-floor lobby with seating, and additional lobby areas on each floor—perfect for those who enjoy socializing with neighbors. This is a peaceful yet social community, offering organized activities and outings, including trips to Niagara. Residents also enjoy thoughtful amenities such as a charming glass greenhouse off the lobby and several community garden boxes located at the rear of the property. Set in a premium Hamilton Mountain location, this unit offers comfort, community, and convenience all in one. Don’t miss out—call today to book your showing. $1495 Plus $100 for all utilities parking available, pet friendly, party room, atrium, work out room and hair salon on site. More detailsListed by RE/MAX Escarpment Realty Inc.- BIANCA MARIJAN
- CITY BROKERAGE
- 1 (905) 9201926
- Contact by Email
302 80 King Edward Avenue in London: South I Condo/Apt Unit for lease (South) : MLS®# 40867276
302 80 King Edward Avenue London N5Z 3S9 $1,495Residential Lease- Status:
- For Lease
- MLS® Num:
- 40867276
- Bedrooms:
- 1
- Bathrooms:
- 1
- Floor Area:
- 670 sq. ft.
All utilities included! Elevator! A beautifully renovated multi-unit apartment building in South London offering modern one bedroom suite. This unit combines exceptional value with fresh, contemporary finishes that make coming home feel great. 80 King Edward Avenue and its suites have been fully updated featuring stainless steel appliances, subway-tile backsplashes, luxury vinyl and ceramic flooring, and bright welcoming spaces. The building offers plenty of parking, with one parking space available for just $35/month and optional additional space for $75/month each. $1,495/month with all utilities included, making budgeting simple and stress-free. Residents also enjoy access to a convenient coin-operated common laundry area. Don’t miss this fantastic opportunity to secure a beautifully updated suite in a great East London location. A place you’ll be proud to call home! Note1: Landlord will charge $225 per season for hydro cost for the tenant to put in their own portable air conditioner unit. Note2: Rooms in photos are virtually staged. More detailsListed by RE/MAX REAL ESTATE CENTRE INC., BROKERAGE- BIANCA MARIJAN
- CITY BROKERAGE
- 1 (905) 9201926
- Contact by Email
1313 33 Erie Avenue in Brantford: 2084 - Icomm/Market Condo/Apt Unit for lease (2084 - Eagle Place) : MLS®# 40856591
1313 33 Erie Avenue Brantford N3S 0K7 $1,599Residential Lease- Status:
- For Lease
- MLS® Num:
- 40856591
- Bedrooms:
- 1
- Bathrooms:
- 1
- Floor Area:
- 584 sq. ft.
Welcome to Unit 1313 at 33 Erie Avenue, located in the newly constructed Grand Bell Phase 2 condominium in Brantford. This modern one-bedroom-plus-den suite offers nine-foot ceilings, luxury finishes, and a bright, thoughtfully designed layout. The spacious den provides flexible additional living space, ideal for a home office or second sleeping area. The contemporary kitchen features quartz countertops, ample cabinetry, and dedicated pantry space, while additional conveniences include a stylish full bathroom and in-suite laundry. Residents enjoy an impressive selection of building amenities, including a fully equipped fitness centre, co-working space, social and party rooms, a rooftop terrace with outdoor seating and BBQs, pickle-ball court and 24-hour concierge service. Ideally located within walking distance of Wilfrid Laurier University, grocery stores, restaurants, shopping, Earl Haig Family Fun Park, the TD Civic Centre, and scenic walking and cycling trails along the Grand River. The nearby FreshCo plaza offers even more everyday conveniences, including Tim Hortons, The Beer Store, Boston Pizza, and more. An excellent rental opportunity for working professionals, couples, or a small family. Available immediately for $1,599 per month plus hydro. More detailsListed by Re/Max Twin City Realty Inc- BIANCA MARIJAN
- CITY BROKERAGE
- 1 (905) 9201926
- Contact by Email
208 380 Admiral Drive in London: East I Condo/Apt Unit for lease (East) : MLS®# 40857464
208 380 Admiral Drive London N5V 3C2 $1,610Residential Lease- Status:
- For Lease
- MLS® Num:
- 40857464
- Bedrooms:
- 1
- Bathrooms:
- 1
- Floor Area:
- 756 sq. ft.
All utilities included! A beautifully renovated multi-unit apartment building in East London offering modern 1-bedroom suite. This unit combines exceptional value with fresh, contemporary finishes that make coming home feel great. 380 Admiral Drive and its suites have been fully updated featuring stainless steel appliances, subway-tile backsplashes, luxury vinyl and ceramic flooring, and bright welcoming spaces. The building offers plenty of parking, with one parking space available for just $35/month and optional additional space for $75/month each. $1,610/month with all utilities included, making budgeting simple and stress-free. Residents also enjoy access to a convenient coin-operated common laundry area. Don’t miss this fantastic opportunity to secure a beautifully updated suite in a great East London location. A place you’ll be proud to call home! Note1: Landlord will charge $225 per season for hydro cost for the tenant to put in their own portable air conditioner unit. Note2: Rooms in photos are virtually staged. More detailsListed by RE/MAX REAL ESTATE CENTRE INC., BROKERAGE- BIANCA MARIJAN
- CITY BROKERAGE
- 1 (905) 9201926
- Contact by Email
14 195 Waterloo Street in Stratford: 22 - Stratford Condo/Apt Unit for lease : MLS®# 40867616
14 195 Waterloo Street Stratford N5A 4B6 $1,650Residential Lease- Status:
- For Lease
- MLS® Num:
- 40867616
- Bedrooms:
- 1
- Bathrooms:
- 1
- Floor Area:
- 500 sq. ft.
Welcome to 195 Waterloo Street South. This beautifully renovated and fully furnished one-bedroom, one-bathroom apartment offers a seamless blend of contemporary style, everyday comfort, and exceptional central convenience. Designed with an efficient and open layout, the suite features a bright living area complete with stylish furnishings, neutral decor, and durable luxury vinyl plank flooring throughout. The modern kitchen is equipped with sleek grey cabinetry, clean countertops, and full-size stainless steel appliances, providing a functional culinary space. The bedroom retreat offers a comfortable, restful setup featuring custom built-in wardrobe organization and dedicated in-suite stacked laundry. The spa-inspired bathroom showcases premium craftsmanship with full-height tilework, a modern glass-enclosed walk-in shower, and natural pebble flooring. More detailsListed by Flux Realty- BIANCA MARIJAN
- CITY BROKERAGE
- 1 (905) 9201926
- Contact by Email
17 326 Erb Street W in Waterloo: 415 - Uptown Waterloo/Westmount Condo/Apt Unit for lease (4 - Waterloo West) : MLS®# 40847434
17 326 Erb Street W Waterloo N2L 1W3 $1,675Residential Lease- Status:
- For Lease
- MLS® Num:
- 40847434
- Bedrooms:
- 1
- Bathrooms:
- 1
- Floor Area:
- 697 sq. ft.
All-inclusive with a separate entrance. A beautifully renovated multi-unit apartment building in West Waterloo offering a modern one bedroom suite. This unit combines exceptional value with fresh, contemporary finishes that make coming home feel great. 326 Erb Street West and its suites have been fully updated featuring stainless steel appliances, mosaic tile backsplashes, luxury vinyl and ceramic flooring, and bright welcoming spaces. The building offers plenty of parking, with one parking space available for just $35/month and optional additional space for $75/month each. $1,675 per month, making budgeting simple and stress-free. Residents also enjoy access to a convenient coin-operated common laundry area. Don’t miss this fantastic opportunity to secure a beautifully updated suite in a great West Waterloo location. A place you’ll be proud to call home! Note1: Landlord will charge $225 per season for hydro cost for the tenant to put in their own portable air conditioner unit. Note2: Rooms in photos are virtually staged. More detailsListed by RE/MAX REAL ESTATE CENTRE INC., BROKERAGE- BIANCA MARIJAN
- CITY BROKERAGE
- 1 (905) 9201926
- Contact by Email
3 317 Erb Street W in Waterloo: 415 - Uptown Waterloo/Westmount Condo/Apt Unit for lease (4 - Waterloo West) : MLS®# 40859934
3 317 Erb Street W Waterloo N2L 1W4 $1,700Residential Lease- Status:
- For Lease
- MLS® Num:
- 40859934
- Bedrooms:
- 2
- Bathrooms:
- 1
- Floor Area:
- 808 sq. ft.
Welcome to 317 Erb Street West, a beautifully renovated apartment community in the heart of West Waterloo, offering a bright and modern two-bedroom suite you'll love coming home to. Thoughtfully updated with contemporary finishes and stylish details, this suite delivers exceptional comfort, quality, and value. Inside, you'll find stainless steel appliances, elegant mosaic tile backsplashes, luxury vinyl and ceramic flooring, and bright, welcoming living spaces designed to make everyday living both comfortable and enjoyable. Whether you're relaxing after a long day or entertaining guests, this home provides the perfect setting. Residents enjoy convenient on-site coin-operated laundry and ample parking, with one parking space available for just $35/month and additional spaces available for $75/month each. Rent is $1,700/month plus hydro and heat. Ideally located in desirable West Waterloo, you'll be close to shopping, transit, parks, and everyday amenities while enjoying the comfort of a professionally updated and well-maintained building. Don't miss this opportunity to enjoy a stylish, affordable home in a fantastic location — a place you'll be proud to call your own. Note: Rooms shown in photos have been virtually staged. More detailsListed by RE/MAX REAL ESTATE CENTRE INC., BROKERAGE- BIANCA MARIJAN
- CITY BROKERAGE
- 1 (905) 9201926
- Contact by Email
Lower 271 Carson Drive in Hamilton: 261 - Lisgar Single Family Residence for lease (26 - Hamilton Mountain) : MLS®# 40857682
Lower 271 Carson Drive Hamilton L8T 2X8 $1,745Residential Lease- Status:
- For Lease
- MLS® Num:
- 40857682
- Bedrooms:
- 2
- Bathrooms:
- 1
- Floor Area:
- 750 sq. ft.
Basement unit available in a highly sought-after neighborhood on the East Mountain in Hamilton. This 2 bedroom, 1 bath unit has a spacious living room, cute kitchen and in-suite laundry. The quality interior contains a mix of luxury vinyl, ceramics and carpet. This incredible location is just minutes to conservation, several schools, Mohawk Sports Park, and so much more! Don't miss this opportunity - book your appointment today! ASKING $1,795 + utilities NOTE: THIS IS THE BASEMENT UNIT OF A HOME, NOT THE ENTIRE HOME. Available October 1st, 2026. More detailsListed by Rock Star Real Estate Inc.- BIANCA MARIJAN
- CITY BROKERAGE
- 1 (905) 9201926
- Contact by Email
Data was last updated October 16, 2026 at 11:50 AM (UTC)
powered by myRealPage.com