

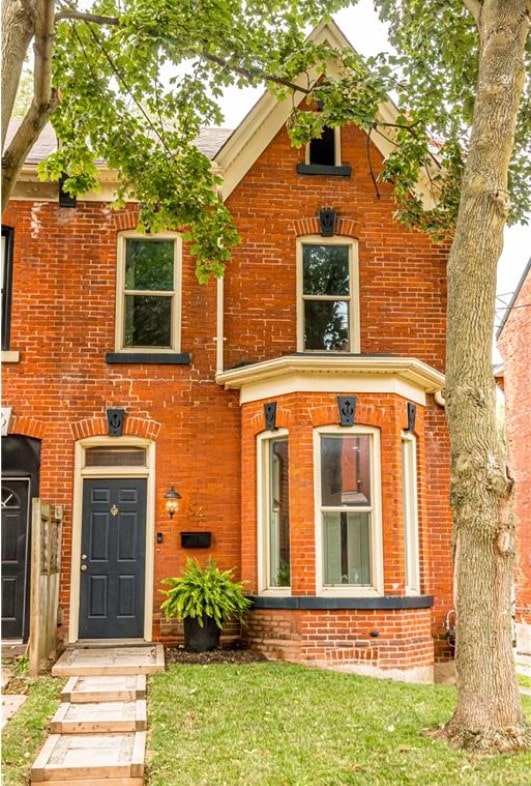
2 4423 Ontario Street in Beamsville: 982 - Beamsville Row/Townhouse for sale (Lincoln) : MLS®# 40871473
2 4423 Ontario Street Beamsville L3J 0A4 OPEN HOUSE: Oct 17, 202601:00 PM - 04:00 PM EDTOpen House on Saturday, October 17, 2026 1:00PM - 4:00PM Please visit DeSantis Homes Presentation Centre at 13 Windward Drive Grimsby (Suite 502)OPEN HOUSE: Oct 18, 202601:00 PM - 04:00 PM EDTOpen House on Sunday, October 18, 2026 1:00PM - 4:00PM Please visit DeSantis Homes Presentation Centre at 13 Windward Drive Grimsby (Suite 502) $344,990Residential
- Status:
- Active
- MLS® Num:
- 40871473
- Bedrooms:
- 1
- Bathrooms:
- 1
- Floor Area:
- 692 sq. ft.
Welcome to SORELLA Towns in Beamsville! An extraordinary new limited release of modern urban townhomes is coming to the heart of Beamsville, with prices that bring ownership within the reach. This private infill enclave is close to downtown and within walking distance of everyday amenities. With only a select few homes available to choose from, this is rare opportunity to own and call Sorella home, located between the Escarpment and the Lake, nestled in wine country. Just a minutes stroll from Beamsville's charming downtown with its century old buildings, boutiques, cafes and friendly welcome. With the new Grimsby Casablanca GO station slated to open in 2027, and GO bus stop just minutes away from Ontario St, commuting is just a hop, skip and a jump from a Sorella. Residents can enjoy fast access to the GTA and all points between. Different types and styles of stacked towns available to choose from (one bedroom units from 692-797 sqf and two bedroom units from 790- 1129 sqf. TO BE BUILT! Limited number of additional parking spaces available for sale. Please visit DeSantis Homes presentation office for in persons visits, located at 13 Windward Drive, Grimsby (Suite 502). RSA More detailsListed by RE/MAX Escarpment Realty Inc.- BIANCA MARIJAN
- CITY BROKERAGE
- 1 (905) 9201926
- Contact by Email
5 4423 Ontario Street in Beamsville: 982 - Beamsville Row/Townhouse for sale (Lincoln) : MLS®# 40871749
5 4423 Ontario Street Beamsville L3J 0A4 OPEN HOUSE: Oct 17, 202601:00 PM - 04:00 PM EDTOpen House on Saturday, October 17, 2026 1:00PM - 4:00PM Please visit DeSantis Homes Presentation Centre at 13 Windward Drive Grimsby (Suite 502)OPEN HOUSE: Oct 18, 202601:00 PM - 04:00 PM EDTOpen House on Sunday, October 18, 2026 1:00PM - 4:00PM Please visit DeSantis Homes Presentation Centre at 13 Windward Drive Grimsby (Suite 502)$462,990Residential- Status:
- Active
- MLS® Num:
- 40871749
- Bedrooms:
- 2
- Bathrooms:
- 2
- Floor Area:
- 1,129 sq. ft.
Welcome to SORELLA Towns in Beamsville! An extraordinary new limited release of modern urban townhomes is coming to the heart of Beamsville, with prices that bring ownership within the reach. This private infill enclave is close to downtown and within walking distance of everyday amenities. With only a select few homes available to choose from, this is rare opportunity to own and call Sorella home, located between the Escarpment and the Lake, nestled in wine country. Just a minutes stroll from Beamsville's charming downtown with its century old buildings, boutiques, cafes and friendly welcome. With the new Grimsby Casablanca GO station slated to open in 2027, and GO bus stop just minutes away from Ontario St, commuting is just a hop, skip and a jump from a Sorella. Residents can enjoy fast access to the GTA and all points between. Different types and styles of stacked towns available to choose from (one bedroom units from 692-797 sqf and two bedroom units from 790- 1129 sqf. TO BE BUILT! Limited number of additional parking spaces available for sale. RSA. Please visit DeSantis Homes presentation office for in persons visits, located at 13 Windward Drive, Grimsby (Suite 502) More detailsListed by RE/MAX Escarpment Realty Inc.- BIANCA MARIJAN
- CITY BROKERAGE
- 1 (905) 9201926
- Contact by Email
16 Teeter Place in Grimsby: Grimsby Beach (540) Residential for sale : MLS®# 40862246
16 Teeter Place Grimsby L3M 1P6 $599,900Land- Status:
- Active
- MLS® Num:
- 40862246
Discover a rare opportunity in the heart of Old Town Grimsby with 10 individual detached custom home lots available for permit application within the prestigious Dorchester Estates Development. This established community, celebrated for its upscale residences and charming ambiance, invites homebuyers to create their dream homes in a picturesque setting. Each spacious lot provides the perfect canvas for personalized living, nestled between the breathtaking Niagara Escarpment and the serene shores of Lake Ontario. The court location offers a tranquil and private retreat, allowing residents to escape the hustle and bustle of urban life. Imagine waking up to the gentle sounds of nature and unwinding in a peaceful environment that fosters relaxation and well-being. This idyllic setting doesn't compromise on convenience—enjoy easy access to a wealth of local amenities, including vibrant shopping centers, diverse restaurants, and recreational facilities. Families will appreciate the excellent educational institutions nearby, as well as the newly constructed West Lincoln Hospital/Medical Centre, ensuring healthcare is just moments away. Whether you're envisioning a modern masterpiece or a classic family home, these custom home lots represent not just a place to live, but a lifestyle enriched by community, nature, and convenience. Seize the opportunity to invest in your future today in one of Grimsby's most coveted neighborhoods! More detailsListed by RE/MAX Escarpment Realty Inc.- BIANCA MARIJAN
- CITY BROKERAGE
- 1 (905) 9201926
- Contact by Email
24 14 Lytham Green Circle: Newmarket Row/Townhouse for sale : MLS®# 40795012
24 14 Lytham Green Circle Newmarket L3Y 0H3 $629,000Residential- Status:
- Active
- MLS® Num:
- 40795012
- Bedrooms:
- 2
- Bathrooms:
- 2
- Floor Area:
- 914 sq. ft.
Welcome to modern urban living at Glenway Urban Towns by Andrin Homes. This brand new, never-lived-in 2-bedroom, 2-bath condo townhome offers exceptional value in a highly sought-after Newmarket community and includes 1 parking space. Featuring a smart open-concept layout with 9-foot ceilings, large windows, and no wasted space, the home is filled with natural light. The contemporary kitchen includes granite countertops, stainless steel energy-efficient appliances, and modern finishes, with washer and dryer included. Energy Star central air conditioning and heating provide year-round comfort. Ideally located between Bathurst and Yonge, just off Davis Drive, steps to the Newmarket Bus Terminal, GO Bus, and VIVA transit, and close to Costco, retail plazas, restaurants, and entertainment. Minutes to Upper Canada Mall, Newmarket GO Train, Southlake Regional Health Centre, parks, conservation trails, golf courses, and Lake Simcoe, with easy access to Vaughan and the TTC subway. An excellent opportunity to own in a growing, well-connected community offering the perfect balance of urban convenience and outdoor recreation, with cottage country just a short drive away. More detailsListed by RE/MAX REAL ESTATE CENTRE- BIANCA MARIJAN
- CITY BROKERAGE
- 1 (905) 9201926
- Contact by Email
406 Duke Street W in Kitchener: 114 - Uptown Waterloo/North Ward Duplex Up/Down for sale (1 - Waterloo East) : MLS®# 40861084
406 Duke Street W Kitchener N2H 3Y5 $650,000Residential Income- Status:
- Active
- MLS® Num:
- 40861084
- Bedrooms:
- 2
- Bathrooms:
- 2
- Floor Area:
- 1,338 sq. ft.
In quiet Mid-town Kitchener, you get the best of both worlds. To the north is the chic urban core of Uptown Waterloo, and to the south is Kitchener's bustling downtown. Mid-town's century streets wind quietly in between, lined with 100-year-old Edwardian brick homes. In the middle of this leafy neighbourhood is 406 Duke Street West, a lovely circa 1903 residence, converted into a convenient 1+1 duplex complete with a detached single-car garage. This sought-after urban location puts you within a 10-minute walk of the existing and future Transit Hub, including the LRT, GO Trains, and buses. Each one-bedroom unit features updated kitchens and hardwood flooring, a generous living space with bright windows, in-suite laundry and dedicated parking space(s). With one unit vacant as of September 31st, and the other tenant occupied, the property offers flexibility for a new owner. Live in one unit and offset your mortgage with rental income, or a straightforward addition to an investment portfolio with long-term upside. More detailsListed by BENJAMINS REALTY INC.- BIANCA MARIJAN
- CITY BROKERAGE
- 1 (905) 9201926
- Contact by Email
58 Windward Drive in Grimsby: Grimsby Beach (540) Row/Townhouse for sale : MLS®# 40863417
58 Windward Drive Grimsby L3M 4E8 $729,900Residential- Status:
- Active
- MLS® Num:
- 40863417
- Bedrooms:
- 3
- Bathrooms:
- 3
- Floor Area:
- 2,077 sq. ft.
Opportunity knocks once in Grimsby-On-The-Lake. Enjoy waterside living at its finest, where Niagara's wine country meets this boutique urban village with shops, restaurants and a GO Station just footsteps from your door. This stunning condo town, part of the sold-out Odyssey development from 2023, is now available for resale by the original owner, making it the only townhome currently available in this highly sought-after community. Inside you'll find 3 beds, 2.5 baths and 2077 square feet of sun filled living space, plus a 70' balcony off the primary suite and a bonus 210' rooftop patio. With a built-in garage & driveway, you have parking for 2 and the best of both worlds with the privacy of your own home plus the added benefit of full access to the endless amenities of Odyssey Condos. Built by Rosehaven Homes, known for their excellence in design & quality construction for over 30 years, this development is jam packed with amenities from the high-rise rooftop patio with BBQs & outdoor dining, to the gym, yoga studio, party room, sky lounge, pet spa and so much more! A key highlight to this family-friendly community that appeals to young professionals alike, is your most convenient location just steps to the beach, waterfront parks, urban amenities and transit. Hop in the car and you are just 1 minute to the QEW for easy access towards Toronto or Niagara. More detailsListed by Keller Williams Edge Realty- BIANCA MARIJAN
- CITY BROKERAGE
- 1 (905) 9201926
- Contact by Email
143 Catharine Street N in Hamilton: 140 - Beasley Single Family Residence for sale (14 - Hamilton Centre) : MLS®# 40859420
143 Catharine Street N Hamilton L8R 1J5 $749,000Residential- Status:
- Active
- MLS® Num:
- 40859420
- Bedrooms:
- 3
- Bathrooms:
- 3
- Floor Area:
- 1,572 sq. ft.
Welcome to 143 Catharine Street North, where timeless character meets exceptional modern luxury in the heart of Hamilton's sought-after North End. Originally built circa 1915, this beautifully restored century home has been completely renovated with meticulous attention to detail while preserving the charm that makes these homes so desirable. Step inside and experience the impressive 12-foot ceilings that elevate the main level, creating a bright and airy atmosphere throughout. Rich hardwood flooring flows across both levels, complemented by elegant finishes and thoughtful design. The stunning custom kitchen serves as the heart of the home, offering a perfect blend of style and functionality for everyday living and entertaining alike. The well designed second level features three well-appointed bedrooms, including a luxurious primary retreat complete with a private ensuite and sunroom—a rare and peaceful space to unwind. Convenient upper-level laundry hookups add modern practicality to this historic residence. Outside, the private backyard provides an ideal setting for summer gatherings, while the rare private driveway accommodates up to three vehicles. Located just minutes from Hamilton General Hospital, Bayfront Park, the West Harbour GO Station, downtown restaurants, cafés, waterfront trails, and vibrant James Street North, this is urban living without compromise. A remarkable opportunity to own a fully renovated piece of Hamilton history in one of the city's most exciting neighbourhoods. More detailsListed by One Percent Realty Ltd.- BIANCA MARIJAN
- CITY BROKERAGE
- 1 (905) 9201926
- Contact by Email
613 Sweetbay Crescent: Sarnia Single Family Residence for sale : MLS®# 40824320
613 Sweetbay Crescent Sarnia N7S 0B3 $749,900Residential- Status:
- Active
- MLS® Num:
- 40824320
- Bedrooms:
- 3
- Bathrooms:
- 2
- Floor Area:
- 1,700 sq. ft.
TO BE BUILT !!! URBAN SIGNATURE HOMES would like to introduce the Magnolia Trails! This custom build over 1700 sq ft finished Bungalow with 3 bedrooms, 2 bathrooms with optional basement finish at clients request and with double car garage bungalow to be build. looking for high end upgraded & quality dream homes? Call us to find your dream home. Few plans available to design your dream home next to Lake Huron and highway 402. Located close to all amenities including shopping, great schools, playgrounds. Photos are from previous model for illustrative purposes and may show upgraded items. Flexible closing. SPECIAL OFFER JUST FOR $50,000 a finished basement. More detailsListed by RE/MAX REAL ESTATE CENTRE INC., BROKERAGE- BIANCA MARIJAN
- CITY BROKERAGE
- 1 (905) 9201926
- Contact by Email
116 Pugh Street in Milverton: 44 - Milverton Single Family Residence for sale (Perth East) : MLS®# 40853490
116 Pugh Street Milverton N0M 1K0 $785,000Residential- Status:
- Active
- MLS® Num:
- 40853490
- Bedrooms:
- 4
- Bathrooms:
- 3
- Floor Area:
- 1,850 sq. ft.
MOVE IN within 60 days or less! 116 Pugh St. is a lovely open concept new build home with 4 Bedroom, plus 3 Bath waiting on you to bring your finishing touches. This 2 storey stunner has a spacious backyard and has many upgraded standard features. Built as an Energy-Efficient home with High-Efficiency Heating/Cooling Systems and upgraded insulation throughout means you spend less on heating and cooling costs. There is a full unfinished walk up Basement that is studded and insulated with potential for development to add additional living Space as well as its roughed in for a 4th bath. An Added bonus is you're living in the picturesque town of Milverton which is just a 20-minute, traffic-free drive from Kitchener-Waterloo, Guelph, Listowel, and Stratford. This serene up & coming location offers the perfect blend of small-town charm with all amenities and convenient quick access to urban centers. Moving in to a newly built home is one of the fastest ways to develop immediate equity in one of the biggest investments of your life! With three decades of home-building expertise, Cedar Rose Homes is renowned for its commitment to quality, attention to detail, and customer satisfaction. Each custom home is meticulously crafted to meet your highest standards ensuring a living space that is both beautiful and enduring. Experience the perfect blend of rural serenity and urban convenience in your new Cedar Rose Home in Milverton. Come see for yourself and visit you new home today... More detailsListed by RE/MAX SOLID GOLD REALTY (II) LTD.- BIANCA MARIJAN
- CITY BROKERAGE
- 1 (905) 9201926
- Contact by Email
32 Old Mill Road in Cambridge: 55 - Blair Residential for sale (15 - Preston) : MLS®# 40871012
32 Old Mill Road Cambridge N3H 4R8 $799,900Land- Status:
- Active
- MLS® Num:
- 40871012
A RARE OPPORTUNITY TO BUILD IN THE PRESTIGIOUS HISTORIC VILLAGE OF BLAIR! Discover this exceptional 70' x 199' residential building lot, ideally situated in one of Cambridge's most picturesque and sought-after communities. Surrounded by beautiful custom-built luxury homes and mature trees, this generously proportioned property offers an outstanding setting to create a distinctive residence tailored to your vision. The impressive frontage and exceptional depth provide exciting possibilities for custom home design, outdoor living and a private backyard retreat, while the natural topography offers potential for a walkout basement. Blair is celebrated for its rich heritage, scenic landscapes, winding roads and peaceful village atmosphere, offering a rare combination of country-like tranquility and urban convenience. Enjoy nearby walking trails, conservation areas, the Grand River, renowned Langdon Hall, Whistle Bear Golf Club and the charming shops, restaurants and attractions of downtown Cambridge, including the Gaslight District. Convenient access to Highway 401 connects you to Kitchener, Waterloo, Guelph and the surrounding region. An exceptional opportunity to secure a substantial building lot in an established luxury neighbourhood and create a custom home in one of the region's most desirable settings. To help bring your vision to life, conceptual architectural renderings and accompanying floor plans are available, illustrating a potential bungalow and two storey, custom residence with a walkout lower level. An onsite wastewater servicing feasibility assessment is also available. More detailsListed by Re/Max Twin City Realty Inc.- BIANCA MARIJAN
- CITY BROKERAGE
- 1 (905) 9201926
- Contact by Email
1803 91 Montclair Avenue in Toronto: TCFS - Forest Hill South Condo/Apt Unit for sale (TC03 - Toronto Central) : MLS®# 40859963
1803 91 Montclair Avenue Toronto M5P 0B1 $849,000Residential- Status:
- Active
- MLS® Num:
- 40859963
- Bedrooms:
- 1
- Bathrooms:
- 1
- Floor Area:
- 585 sq. ft.
Welcome to South Forest Hill Residences, where urban living meets the prestige of one of Toronto’s most desired neighbourhoods. This unit is located on the 18th floor, and offers a one bedroom plus den, full bathroom, in suite laundry, high ceilings, large windows, a private balcony, built-in appliances (Miele) and a neutral modern colour palette. Amenities are not forgotten - Residents can enjoy a sophisticated lounge, private dining room, catering kitchen, screening and games rooms, outdoor terraces and dedicated family spaces. Let’s not forget about your personal wellness – an impressive fitness centre, private training rooms, yoga studio, and wellness spa (sauna, steam room, plunge pool, massage room, rain showers) Elevate working from home - make use of the co-working lounge with private boardrooms and individual meeting rooms. South Forest Hill provides you with beautiful tree-lined streets, established distinguished homes, parks and ravines, this exceptional residence offers the tranquility of an established residential community with outstanding access to everything Toronto has to offer. Forest Hill Village, local cafes, restaurants, boutiques and everyday conveniences are all close to home. Commuting is made easy with the St. Clair West subway station just a short walk away with convenient connections to Yorkville, the University of Toronto, Union Station, Yorkdale and the downtown core. There is also the St. Clair streetcar, providing even more options for getting around the city. The Cedarvale Park and Ravine, Beltline Trail, Nordheimer Ravine and Sir Winston Churchill Park is all nearby. Enjoy walking and cycling trails, tennis courts, sports fields and beautiful green spaces — an incredible and rare combination in the heart of Toronto. Living here is an exceptional opportunity! Schedule your showing today. More detailsListed by PEAK REALTY LTD.- BIANCA MARIJAN
- CITY BROKERAGE
- 1 (905) 9201926
- Contact by Email
76 Nith River Way in Ayr: 60 - Ayr Single Family Residence for sale (16 - N. Dumfries Twp. (W. of 24 - Rural W.)) : MLS®# 40866239
76 Nith River Way Ayr N0B 1E0 $999,000Residential- Status:
- Active
- MLS® Num:
- 40866239
- Bedrooms:
- 4
- Bathrooms:
- 3
- Floor Area:
- 2,970 sq. ft.
There are homes you walk into & immediately start imagining your life in. 76 Nith River Way is one of them. Tucked into one of Ayr’s desirable neighbourhoods, this beautifully maintained all-brick home offers something increasingly difficult to find: generous space, a spectacular private backyard & the feeling that you’ve finally found “the one.” From the moment you arrive, the curb appeal makes an impression. Mature trees, river-rock gardens, light grey brick & freshly painted black accents create a timeless look. Inside, the quality & care are unmistakable, with engineered hardwood floors, a custom oak railing & a floor plan designed for both everyday living and entertaining. The heart of the home opens naturally to the backyard—and this is where it gets special. Step outside to a beautifully private retreat w/ deck, inground salt-water pool, hardtop gazebo, firepit area & gardens framed by river rock. Imagine summer afternoons by the pool, evenings around the fire & weekends spent entertaining without ever needing to leave home. The yard is unusually spacious compared w/ many homes competing at this price point in larger nearby urban markets. Four generous bedrooms upstairs include a truly impressive primary suite w/ walk-in closet, second large closet & beautifully renovated private 4-piece ensuite. The mostly finished basement adds another dimension entirely, w/ a rec room, sitting room w/ gas fireplace, large home office that could easily serve as a fifth bedroom, substantial storage and a rough-in for a future 3-piece bath. And the location makes the lifestyle even easier. Ayr offers the charm of a smaller community while putting Cambridge, Kitchener-Waterloo, Paris and Brantford within convenient reach, with Highway 401 nearby for commuters and regional travel. Homes offering this combination of space, privacy, pool, finished living area & location rarely stay “the one you meant to see later.” Come experience it for yourself—you may not want to leave. More detailsListed by RE/MAX SOLID GOLD REALTY (II) LTD.- BIANCA MARIJAN
- CITY BROKERAGE
- 1 (905) 9201926
- Contact by Email
Data was last updated October 16, 2026 at 11:50 PM (UTC)
powered by myRealPage.com