

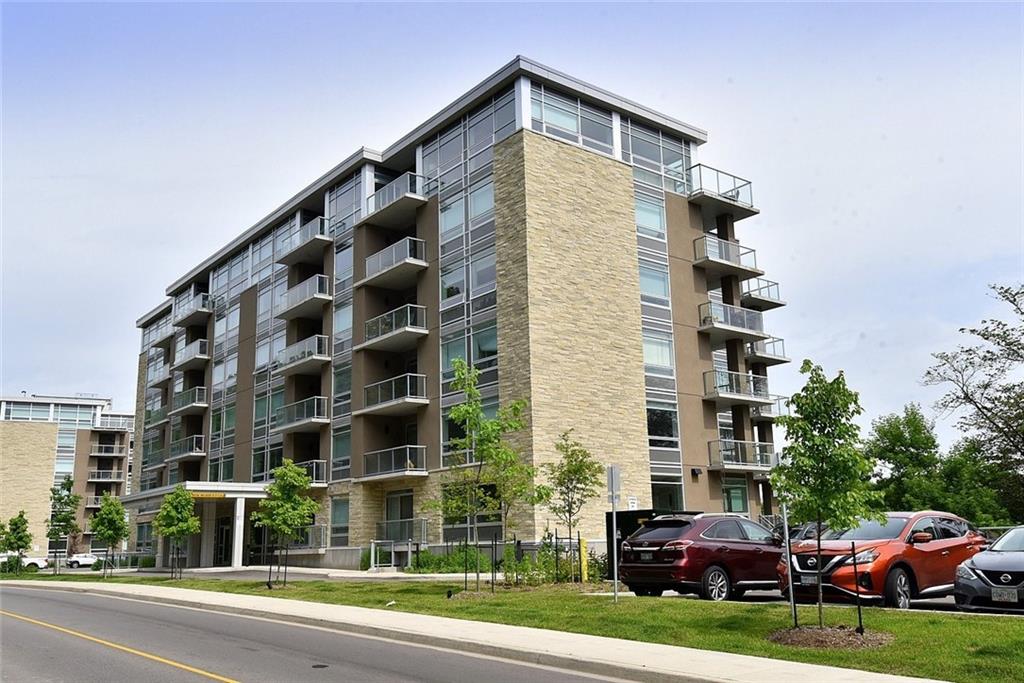
Elegant condos in Hamilton. Explore high-style living and zero maintenance. Something perfect for everyone. Hamilton is currently dotted with large cranes building tall buildings, some condominiums, and some rental units, both desperately needed in the urban core. From 1980’s condos with much space to new builds with lux amenities and everything in between, townhomes, and co-ops, the Hamilton condominium market has finally hit its stride. Apart from that, there are around 2,000 new units in pre-construction phases, including some beautiful waterfront developments coming to market next year. For all things “condo,” view the listings, set up a consultation with me, and let’s find you that perfect fit.
From my database to your inbox!! Sign up for real time listing notifications instead of searching antiquated and outdated sites.
Sign Up Here
This content is currently unavailable. Please check back later or contact the site's support team for more information.
409 270 Wellington Street W Toronto M5V 3P5
$748,000 Residential beds: 1 baths: 1.0 720 sq. ft.

- Status:
- Active
- Prop. Type:
- Residential
- MLS® Num:
- 40690901
- Bedrooms:
- 1
- Bathrooms:
- 1
- Photos (37)
- Schedule / Email
- Send listing
- Mortgage calculator
- Print listing
Schedule a viewing:
- Property Type:
- Residential
- Property SubType:
- Condo/Apt Unit
- Listing General Location:
- TCW1 - Waterfront Communities C1, TC01 - Toronto Central
- Bedrooms:
- 1
- Bathrooms:
- 1.0 (Full:1/Half:0)
- Frontage Type:
- North
- Kitchens:
- 1
- County Or Parish:
- Toronto
- Taxes:
- Signup
- Property Attached:
- Attached
- Features:
- Attached Garage: No, Crops Included: No, Garage: Yes, Common Elements Fee: No, New Construction: No
- Building Name:
- The Icon
- Construction:
- Brick
- Roof:
- Other
- Number of Buildings:
- 0
- Total Floor Area:
- 720 sq. ft.
- # Main Level Bedrooms:
- 1
- # Main Level Bathrooms:
- 1
- Finished Area Above Grade:
- 720 sq. ft.
- Fireplace:
- false
- Laundry Features:
- In-Suite
- Water Supply:
- Municipal
- Sewer:
- Sewer (Municipal)
- Cooling:
- Central Air
- Heating:
- Forced Air, Natural Gas
- Built-in Microwave,Dishwasher,Dryer,Range Hood,Refrigerator,Stove,Washer,**stainless Steel Fridge And Stove, B/I Dw, B/I Microwave, Washer, Dryer, Modern Quality Vinyl Flooring Throughout > Full Size Balcony *
- Built-in Microwave, Dishwasher, Dryer, Range Hood, Refrigerator, Stove, Washer
- Other
- Other
- Open
- false
- No
- Blue Jays & Wellington
- No
- Restricted
- Floor
- Type
- Size
- Other
- HST Applicable To Sale Price:
- No
- Association Fee:
- Signup
- Association Fee Frequency:
- Signup
- Association Fee 2:
- Signup
- Association Fee 2 Frequency:
- Signup
- Administrative Fee:
- Signup
- Features:
- Attached Garage: No, Crops Included: No, Garage: Yes, Common Elements Fee: No, New Construction: No
- Road Access Fee:
- Signup
- Condo Corporation Number:
- 1441
- Condo Corporation:
- Yes
- Zoning:
- RM
- Exposure / Faces:
- West
- Lot Site Features:
- Urban, Arts Centre, Business Centre, City Lot, High Traffic Area, Highway Access, Hospital, Major Highway, Public Parking, Public Transit, Regional Mall, Schools, Shopping Nearby, Other
- Features:
- Attached Garage: No, Crops Included: No, Garage: Yes, Common Elements Fee: No, New Construction: No
- Garage Spaces:
- 1.0
- Parking Places Covered:
- 1.0
- # Of Total Parking Spaces:
- 1.0
- # Of Open Parking Spaces:
- 0.0
- Driveway Parking:
- Street Parking Only
- Total Units:
- Signup
- Listed Date:
- Jan 22, 2025
-
 Photo 1 of 37
 - Photo 2 of 37
- Living room with wood-type flooring
- Photo 4 of 37
- Living room featuring light hardwood / wood-style floors
- Photo 6 of 37
- Photo 7 of 37
- Photo 8 of 37
- Photo 9 of 37
- Photo 10 of 37
- Photo 11 of 37
- Photo 12 of 37
- Photo 13 of 37
- Photo 14 of 37
- Photo 15 of 37
- Photo 16 of 37
- Photo 17 of 37
- Photo 18 of 37
- Photo 19 of 37
- Bedroom featuring light hardwood / wood-style floors
- Full bathroom with toilet, vanity, and shower / bathtub combination with curtain
- Photo 22 of 37
- Photo 23 of 37
- Photo 24 of 37
- Photo 25 of 37
- Photo 26 of 37
- Photo 27 of 37
- Photo 28 of 37
- Photo 29 of 37
- Photo 30 of 37
- Photo 31 of 37
- Photo 32 of 37
- Photo 33 of 37
- Photo 34 of 37
- Photo 35 of 37
- Photo 36 of 37
- View of property
- Listings on market:
- 15
- Avg list price:
- $569,900
- Min list price:
- $459,999
- Max list price:
- $5,699,000
- Avg days on market:
- 90
- Min days on market:
- 9
- Max days on market:
- 611
- Avg price per sq.ft.:
- $956.52
- BIANCA MARIJAN
- CITY BROKERAGE
- 1 (905) 9201926
- Contact by Email