

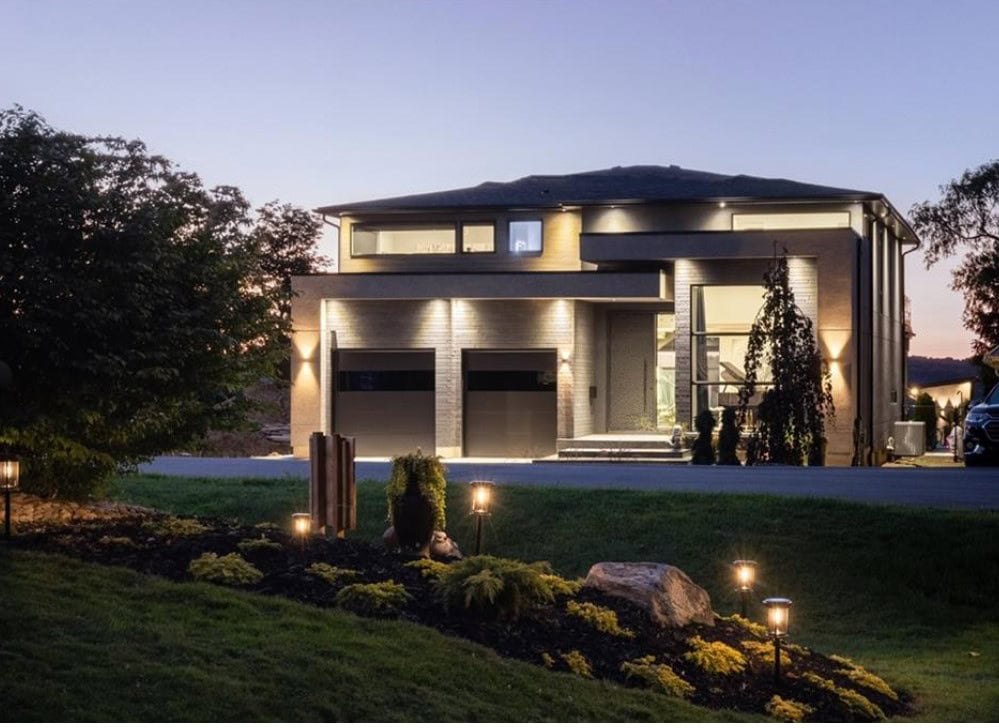
Loft, penthouse, villa, acres of solitude, mansion, manor?
You are at the right place.
I will find you your paradise, from stately manors in Kirkendall and Durand to elegant homes in the St. Clair neighbourhood.
Ancaster quality-built custom home on a leafy lot?
Modern cubist abodes?
Stately homes perched on top of the Escarpment overlooking the entire city?
Or some solitude and space in the outskirts?
Whatever you perceive as your personal luxury, I can find it for you.
Call Now
From my database to your inbox!! Sign up for real time listing notifications instead of searching antiquated and outdated sites.
Sign Up Here
This content is currently unavailable. Please check back later or contact the site's support team for more information.

- Status:
- For Lease
- Prop. Type:
- Commercial Lease
- MLS® Num:
- 40825103
- Photos (49)
- Schedule / Email
- Send listing
- Mortgage calculator
- Print listing
Schedule a viewing:
Cancel any time.
An exceptionally rare opportunity to lease one of Ontario's most unique properties, perched atop the Niagara Escarpment with breathtaking panoramic views of Lake Ontario and the Toronto skyline. This versatile property offers outstanding potential for a winery, restaurant, wedding or event venue, recreational facility, mushroom cultivation, vertical farming, storage operation, place of worship (subject to approvals), and many other commercial or agricultural uses. The owner may consider flexible arrangements, including lease-to-own options or the sale of the P1 section separately. P1 – Industrial/Commercial Building:
Approx. 12,000 sq. ft. Three-phase power, Well water, Concrete flooring.
Lease Rate: $5.50/sq. ft./year. P2 – Multi-Purpose Building: Approx. 2,400 sq. ft. Power and water available,
Lease Rate: $3.50/sq. ft./year. Application Requirements: Completed rental application,
Credit and financial verification, Employment letter and recent pay stubs, or other proof of income
References.
- Property Type:
- Commercial Lease
- Property SubType:
- Building Only
- Lease Type:
- Annual Sqft Gross
- Listing General Location:
- 052 - Stoney Creek Escarpment, 52 - Stoney Creek
- Bedrooms:
- 0
- Bathrooms:
- - (Full:-/Half:-)
- Lot Size:
- 92 acre(s)
- Lot Details:
- 1190.1 x 0
- Lot Depth:
- 0'
- Lot Frontage:
- 1190'1"
- Kitchens:
- 0
- County Or Parish:
- Hamilton
- Taxes:
- Signup
- Features:
- Attached Garage: No, Crops Included: No, Garage: No, Common Elements Fee: No, New Construction: No
- Construction:
- Brick, Block, Stone
- Basement:
- Full
- Number of Storeys:
- 2
- Total Floor Area:
- 5,900 sq. ft.
- Fireplace:
- false
- Water Supply:
- Well
- Sewer:
- Septic Tank
- false
- No
- Take QEW, exit from Fruitland Road, Continue on Fruitland Rd. Take Dewitt Rd to Ridge Rd
- No
- Owner Pays:
- Heat
- Tenant Pays:
- Heat, Hydro, Internet
- Association Fee:
- Signup
- Association Fee Frequency:
- Signup
- Association Fee 2:
- Signup
- Association Fee 2 Frequency:
- Signup
- Administrative Fee:
- Signup
- Features:
- Attached Garage: No, Crops Included: No, Garage: No, Common Elements Fee: No, New Construction: No
- Road Access Fee:
- Signup
- Additional Rent:
- 0
- Zoning:
- A
- Structures:
- Mixed Use
- Total Acres:
- 92
- Lot Site Features:
- Irregular Lot, Visual Exposure
- Features:
- Attached Garage: No, Crops Included: No, Garage: No, Common Elements Fee: No, New Construction: No
- Garage Spaces:
- 2.0
- Parking Places Covered:
- 2.0
- Parking:
- Detached Garage, Built-In, Concrete, Gravel, Truck Yard
- # Of Total Parking Spaces:
- 12.0
- # Of Open Parking Spaces:
- 10.0
- # Commercial Doors:
- 0
- Num Apartment Units:
- 0
- Num Bachelor Units:
- 0
- Num Efficiency Units:
- 0
- Num Loft Units:
- 0
- Num Other Units:
- 0
- Num Penthouse Units:
- 0
- Num Residential Units:
- 0
- Num Studio Units:
- 0
- Total Units:
- Signup
- Listed Date:
- Apr 28, 2026
-
 Stone facade residence with multiple windows, an integrated garage, a tiered garden fountain under a pergola, and mature landscaping
 - Expansive property featuring a multi-story residence with a brown roof, large detached outbuilding, and a tennis court
- Expansive commercial building featuring a metal roof, an attached outdoor patio, and a gravel drive
- Expansive property featuring a large commercial-style building with a metal roof and an outdoor upper-level patio with railing
- Industrial-style building with ribbed metal siding, large integrated murals, and multiple window openings
- Aerial perspective showcasing multiple structures and expansive land parcels
- Building exterior featuring vertical corrugated metal siding in a light neutral tone
- Expansive property featuring a contemporary residence with a multi-level roofline, a large paved tennis court, and two spacious industrial-style buildings
- Spacious outdoor deck featuring composite decking and a white railing overlooking a substantial lawn, mature evergreen trees, and a distant body of water
- Expansive aerial view showcasing agricultural land and wooded areas
- Expansive property featuring multiple structures, including a large residential building with an ornate facade and a circular driveway
- Expansive commercial building featuring tan corrugated metal siding
- Expansive concrete basement featuring multiple support columns, concrete slab flooring, concrete walls, and overhead fluorescent lighting
- Spacious ground floor commercial unit featuring high ceilings with exposed metal beams, concrete flooring, insulated walls, and a large roll-up door
- Corrugated metal structure featuring a prominent circular architectural element and a roll-up door
- Metal-clad outbuilding with a single entrance door
- Image quality insufficient for description
- Aerial view
- Stone exterior residence with multiple balconies, a large concrete driveway, expansive green lawns, mature evergreen trees, and a detached outbuilding
- Photo 20 of 49
- Open-concept kitchen and dining area featuring warm wood cabinetry, granite countertops, and stainless steel appliances
- Upper-level landing featuring polished hardwood flooring, a curved wooden staircase with balusters, and a tiered crystal chandelier
- Expansive open-concept living space featuring high-gloss tile flooring, recessed lighting, crown molding, and multiple large windows with natural wood trim
- Expansive outdoor deck featuring wood-finish flooring and a metal railing
- Bathroom featuring a dual vanity with light-toned countertops and built-in sinks, a corner shower with gold-toned framing, and neutral-toned wall and floor tiling
- Spacious interior room featuring polished wood-finish flooring, white walls, and a decorative coffered ceiling
- Expansive living area featuring a vaulted wood-paneled ceiling with skylights, full-height windows, wood-finish trim and columns, and white square tile flooring
- Bay window dining area featuring multiple large windows, wood trim, crown molding, a decorative ceiling medallion, and recessed lighting
- Spacious room featuring rich wood-finish flooring and a tray ceiling with crown molding
- Curved hardwood staircase with spindle balusters and a chandelier
- Room featuring hardwood flooring, a multi-pane bay window with a scenic water backdrop, a chandelier with a ceiling medallion, and additional recessed lighting
- Kitchen featuring wood-finish cabinetry, stainless steel appliances, a center island with countertop seating, and recessed lighting
- Kitchen
- Dining area featuring white tile flooring and a light-toned chandelier
- Formal room featuring polished tile flooring, a detailed chandelier, and large windows with dark wood frames
- Hardwood flooring throughout featuring coffered ceilings with decorative molding, large windows showcasing ocean scenery, and a chandelier with wall sconces
- Expansive room featuring rich wood-finish flooring, light-toned walls, and substantial wood trim
- Pedestal sink with chrome fixtures, framed mirror, and recessed lighting
- Spacious bathroom featuring a dual vanity with a granite countertop, a jetted soaking tub, a bidet, a glass-enclosed shower, and wood-finish window shutters
- Full-size tennis court featuring a blue playing surface with white line markings, surrounded by green turf and a white metal perimeter fence
- Hardwood flooring throughout featuring coffered ceilings with decorative molding, large windows showcasing ocean scenery, and a chandelier with wall sconces
- Room featuring hardwood flooring, a multi-pane bay window with a scenic water backdrop, a chandelier with a ceiling medallion, and additional recessed lighting
- Pedestal sink with chrome fixtures, framed mirror, and recessed lighting
- Expansive open-concept living space featuring high-gloss tile flooring, recessed lighting, crown molding, and multiple large windows with natural wood trim
- Kitchen featuring wood-finish cabinetry, stainless steel appliances, a center island with countertop seating, and recessed lighting
- Bay window dining area featuring multiple large windows, wood trim, crown molding, a decorative ceiling medallion, and recessed lighting
- Spacious bathroom featuring a dual vanity with a granite countertop, a jetted soaking tub, a bidet, a glass-enclosed shower, and wood-finish window shutters
- Expansive outdoor deck featuring wood-finish flooring and a metal railing
- Spacious outdoor deck featuring composite decking and a white railing overlooking a substantial lawn, mature evergreen trees, and a distant body of water
Listed by Right at Home Realty
Data was last updated August 26, 2026 at 03:50 AM (UTC)
- BIANCA MARIJAN
- CITY BROKERAGE
- 1 (905) 9201926
- Contact by Email
powered by myRealPage.com