

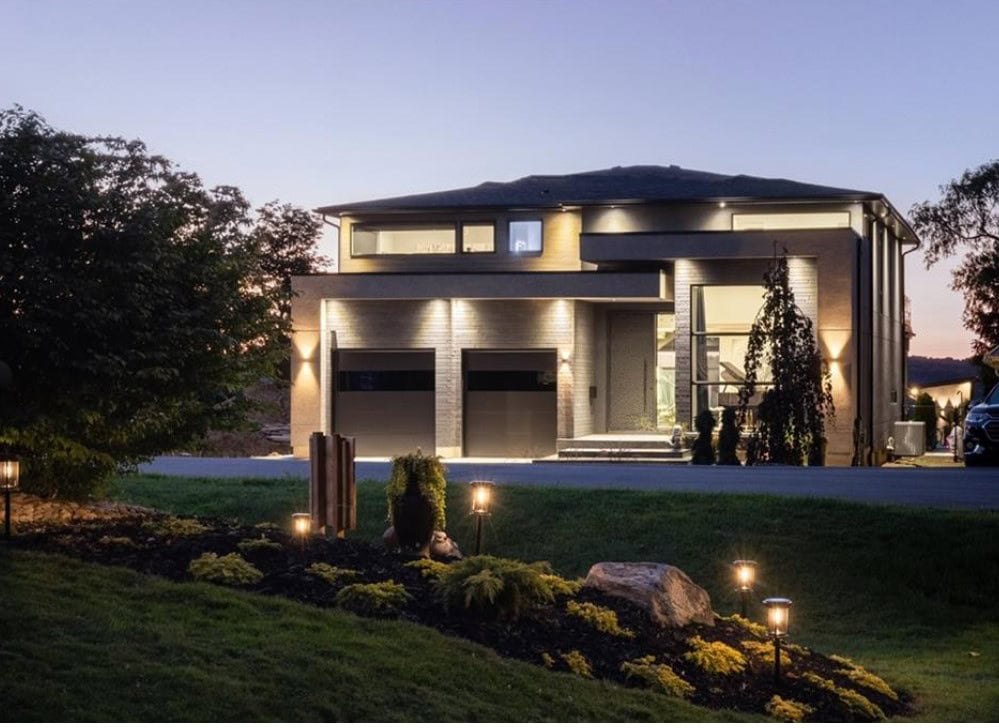
Loft, penthouse, villa, acres of solitude, mansion, manor?
You are at the right place.
I will find you your paradise, from stately manors in Kirkendall and Durand to elegant homes in the St. Clair neighbourhood.
Ancaster quality-built custom home on a leafy lot?
Modern cubist abodes?
Stately homes perched on top of the Escarpment overlooking the entire city?
Or some solitude and space in the outskirts?
Whatever you perceive as your personal luxury, I can find it for you.
Call Now
From my database to your inbox!! Sign up for real time listing notifications instead of searching antiquated and outdated sites.
Sign Up Here
This content is currently unavailable. Please check back later or contact the site's support team for more information.
3 197 Edgar Street Welland L3C 1T3
$1,595 Residential Lease beds: 2 baths: 2.0 913 sq. ft.

- Status:
- For Lease
- Prop. Type:
- Residential Lease
- MLS® Num:
- 40846210
- Bedrooms:
- 2
- Bathrooms:
- 2
- Photos (19)
- Schedule / Email
- Send listing
- Mortgage calculator
- Print listing
Schedule a viewing:
Cancel any time.
Welcome to your luxurious and executive retreat! This stunning 2-bedroom,
2-bathroom apartment is the epitome of modern living, designed with the discerning
tastes of couples and young professionals in mind. From the moment you step through
the door, you'll be greeted by an ambiance of elegance and sophistication. The
open-concept layout seamlessly blends the living, dining, and kitchen areas,
creating a spacious and inviting atmosphere. The kitchen boasts top-of-the-line
appliances including a fridge, stove, microwave, and dishwasher, making meal
preparation a breeze. Ample counter space and sleek cabinetry. As you explore
further, you'll discover the convenience of having a washer and dryer right in your
own suite, eliminating the hassle of shared laundry facilities. The garage provides
plenty of space to keep your belongings organized and out of sight, ensuring a
clutter-free living environment. Relaxation awaits you in the well-appointed
bedrooms, complete luxury laminate and large windows that let in an abundance of
natural light. The bathrooms feature modern fixtures and exquisite finishes,
creating a spa-like atmosphere where you can unwind after a long day.Don't miss the
opportunity to experience the pinnacle of luxury living. Book a tour today and see
for yourself why this apartment is the perfect place to call home.
$1695 plus hydro and 30% of gas and water, Street parking
- Property Type:
- Residential Lease
- Property SubType:
- Condo/Apt Unit
- Lease Type:
- Per Month
- Lease Term:
- 12 Months
- Listing General Location:
- 769 - Prince Charles, Welland
- Bedrooms:
- 2
- Bathrooms:
- 2.0 (Full:2/Half:0)
- Lot Details:
- 65 x 104
- Lot Depth:
- 104'
- Lot Frontage:
- 65'
- Frontage Type:
- North
- Kitchens:
- 1
- Home Style:
- Apartment
- County Or Parish:
- Niagara
- Taxes:
- Signup
- Property Attached:
- Attached
- Features:
- Attached Garage: Yes, Crops Included: No, Garage: Yes, Common Elements Fee: No, false, New Construction: No
- Construction:
- Brick, Vinyl Siding
- Foundation:
- Concrete Block
- Roof:
- Asphalt Shing
- Number of Buildings:
- 0
- Total Floor Area:
- 913 sq. ft.
- # Main Level Bedrooms:
- 2
- # Main Level Bathrooms:
- 2
- Finished Area Above Grade:
- 913 sq. ft.
- Fireplace:
- false
- Laundry Features:
- In-Suite
- Water Supply:
- Municipal
- Winterized:
- Fully Winterized
- Sewer:
- Sewer (Municipal)
- Cooling:
- Central Air
- Heating:
- Forced Air
- Dishwasher,Dryer,Refrigerator,Stove,Washer
- Dishwasher, Dryer, Refrigerator, Stove, Washer
- Separate Hydro Meters
- Unfurnished
- false
- No
- FROM 406 TAKE WOODLAWN, LEFT ON NIAGARA, RIGHT ON THOROLD, LEFT ON EDGAR
- No
- Yes
- Floor
- Type
- Size
- Other
- HST Applicable To Sale Price:
- No
- Owner Pays:
- None
- Tenant Pays:
- Heat, Hydro, Water
- Association Fee:
- Signup
- Association Fee Frequency:
- Signup
- Association Fee 2:
- Signup
- Association Fee 2 Frequency:
- Signup
- Administrative Fee:
- Signup
- Features:
- Attached Garage: Yes, Crops Included: No, Garage: Yes, Common Elements Fee: No, false, New Construction: No
- Road Access Fee:
- Signup
- Condo Corporation:
- No
- Lease Requirements:
- Credit Check, Deposit, Income Verification, Lease Agreement, Non-Smoking Policy, Other, References, Rental Application, Smoke-Free Building
- Zoning:
- RL1
- Total Acres:
- 6781
- Exposure / Faces:
- South
- Lot Site Features:
- Urban, Rectangular, None
- Features:
- Attached Garage: Yes, Crops Included: No, Garage: Yes, Common Elements Fee: No, false, New Construction: No
- Garage Spaces:
- 0.0
- Parking Places Covered:
- 0.0
- Parking:
- Attached Garage
- # Of Total Parking Spaces:
- 0.0
- # Of Open Parking Spaces:
- 0.0
- Driveway Parking:
- Outside/Surface/Open
- Road Frontage Type:
- Public Road
- Total Units:
- Signup
- Listed Date:
- Jul 07, 2026
-
 Photo 1 of 19
 - Photo 2 of 19
- Photo 3 of 19
- Photo 4 of 19
- Photo 5 of 19
- Photo 6 of 19
- Photo 7 of 19
- Photo 8 of 19
- Photo 9 of 19
- Photo 10 of 19
- Photo 11 of 19
- Photo 12 of 19
- Photo 13 of 19
- Photo 14 of 19
- Photo 15 of 19
- Photo 16 of 19
- Photo 17 of 19
- Photo 18 of 19
- Photo 19 of 19
Listed by RE/MAX Escarpment Realty Inc.
Data was last updated September 27, 2026 at 03:50 AM (UTC)
- BIANCA MARIJAN
- CITY BROKERAGE
- 1 (905) 9201926
- Contact by Email
powered by myRealPage.com