

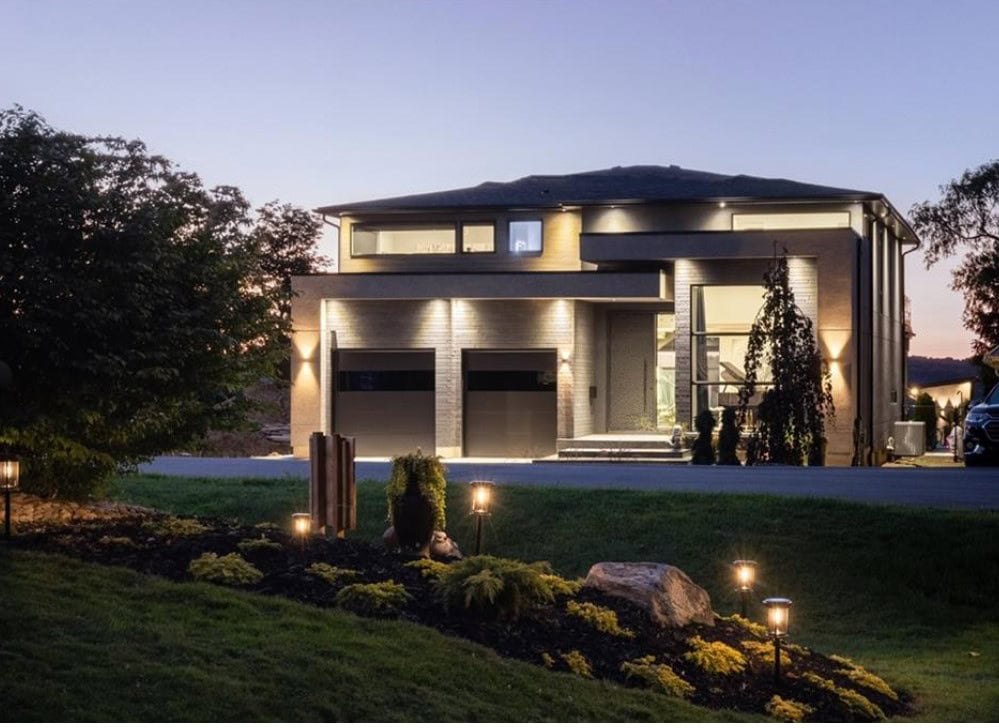
Loft, penthouse, villa, acres of solitude, mansion, manor?
You are at the right place.
I will find you your paradise, from stately manors in Kirkendall and Durand to elegant homes in the St. Clair neighbourhood.
Ancaster quality-built custom home on a leafy lot?
Modern cubist abodes?
Stately homes perched on top of the Escarpment overlooking the entire city?
Or some solitude and space in the outskirts?
Whatever you perceive as your personal luxury, I can find it for you.
Call Now
From my database to your inbox!! Sign up for real time listing notifications instead of searching antiquated and outdated sites.
Sign Up Here
This content is currently unavailable. Please check back later or contact the site's support team for more information.
5 81 Gibson Avenue Hamilton L8L 6J9
$1,495 Residential Lease beds: 2 baths: 1.0 550 sq. ft.

- Status:
- For Lease
- Prop. Type:
- Residential Lease
- MLS® Num:
- 40849870
- Bedrooms:
- 2
- Bathrooms:
- 1
- Photos (14)
- Schedule / Email
- Send listing
- Mortgage calculator
- Print listing
Schedule a viewing:
Cancel any time.
Welcome Home to 81 Gibson, Unit 5.
Located in the heart of Hamilton's Gibson/Stipley neighborhood, this charming third floor unit in a well-maintained 6-unit building offers a comfortable and inviting living space you'll be proud to call home and the added convenience of being furnished
The unit located on the 3rd floor and offers a bright and stylish kitchen features sleek white cabinetry, modern stainless steel appliances, and ample room for a kitchen table and chairs, making it perfect for casual dining.
The spacious primary bedroom easily accommodates queen-sized furniture, providing a peaceful retreat. The second room offers versatility—perfect as a guest bedroom, home office, or creative space. The updated 3-piece bathroomboasts a modern walk-in shower, adding a sleek touch to the unit.
Throughout the space, luxury laminate flooring enhances both style and durability, creating a polished, contemporary feel.
Laundry room located on the 83 Gibson Side
Don't miss out on this fantastic opportunity—schedule your viewing today!
$1495 plus Heat/Hydro Laundry on site
- Property Type:
- Residential Lease
- Property SubType:
- Condo/Apt Unit
- Lease Type:
- Per Month
- Lease Term:
- 12 Months
- Buy option:
- No
- Listing General Location:
- 200 - Gibson/Stipley, 20 - Hamilton Centre
- Bedrooms:
- 2
- Bathrooms:
- 1.0 (Full:1/Half:0)
- Lot Details:
- 100 x 41.5
- Lot Depth:
- 41'6"
- Lot Frontage:
- 100'
- Frontage Type:
- West
- Kitchens:
- 1
- County Or Parish:
- Hamilton
- Taxes:
- Signup
- Property Attached:
- Attached
- Features:
- Crops Included: No, Garage: No, Common Elements Fee: No, false, New Construction: No
- Construction:
- Brick
- Basement:
- None
- Foundation:
- Concrete Perimeter
- Roof:
- Flat
- Number of Buildings:
- 0
- Total Floor Area:
- 550 sq. ft.
- # Main Level Bedrooms:
- 2
- # Main Level Bathrooms:
- 1
- Finished Area Above Grade:
- 550 sq. ft.
- Fireplace:
- false
- Laundry Features:
- Coin Operated, In Building
- Water Supply:
- Municipal
- Sewer:
- Sewer (Municipal)
- Cooling:
- Central Air
- Heating:
- Electric, Heat Pump
- Refrigerator,Stove
- Refrigerator, Stove
- Unfurnished
- Open
- false
- No
- CANNON ST EAST TO GIBSON
- None
- No
- Yes
- Floor
- Type
- Size
- Other
- HST Applicable To Sale Price:
- No
- Owner Pays:
- Exterior Maintenance, Water
- Tenant Pays:
- Heat, Hydro
- Association Fee:
- Signup
- Association Fee Frequency:
- Signup
- Association Fee 2:
- Signup
- Association Fee 2 Frequency:
- Signup
- Administrative Fee:
- Signup
- Features:
- Crops Included: No, Garage: No, Common Elements Fee: No, false, New Construction: No
- Road Access Fee:
- Signup
- Condo Corporation:
- No
- Lease Term Remarks:
- 1 YEAR LEASE
- Lease Requirements:
- Credit Check, Deposit, Income Verification, Lease Agreement, Non-Smoking Policy, Other, References, Rental Application, Smoke-Free Building
- Zoning:
- D
- Other Equipment:
- Intercom
- Total Acres:
- 4166
- Exposure / Faces:
- East
- Lot Site Features:
- Urban, Public Transit
- Features:
- Crops Included: No, Garage: No, Common Elements Fee: No, false, New Construction: No
- Garage Spaces:
- 0.0
- Parking Places Covered:
- 0.0
- # Of Total Parking Spaces:
- 0.0
- # Of Open Parking Spaces:
- 0.0
- Driveway Parking:
- None
- Road Frontage Type:
- Public Road
- Total Units:
- Signup
- Listed Date:
- Jul 20, 2026
-
 Photo 1 of 14
 - Photo 2 of 14
- Photo 3 of 14
- Photo 4 of 14
- Photo 5 of 14
- Photo 6 of 14
- Photo 7 of 14
- Photo 8 of 14
- Photo 9 of 14
- Photo 10 of 14
- Photo 11 of 14
- Photo 12 of 14
- Photo 13 of 14
- Photo 14 of 14
Listed by RE/MAX Escarpment Realty Inc.
Data was last updated October 17, 2026 at 05:50 PM (UTC)
- BIANCA MARIJAN
- CITY BROKERAGE
- 1 (905) 9201926
- Contact by Email
powered by myRealPage.com