

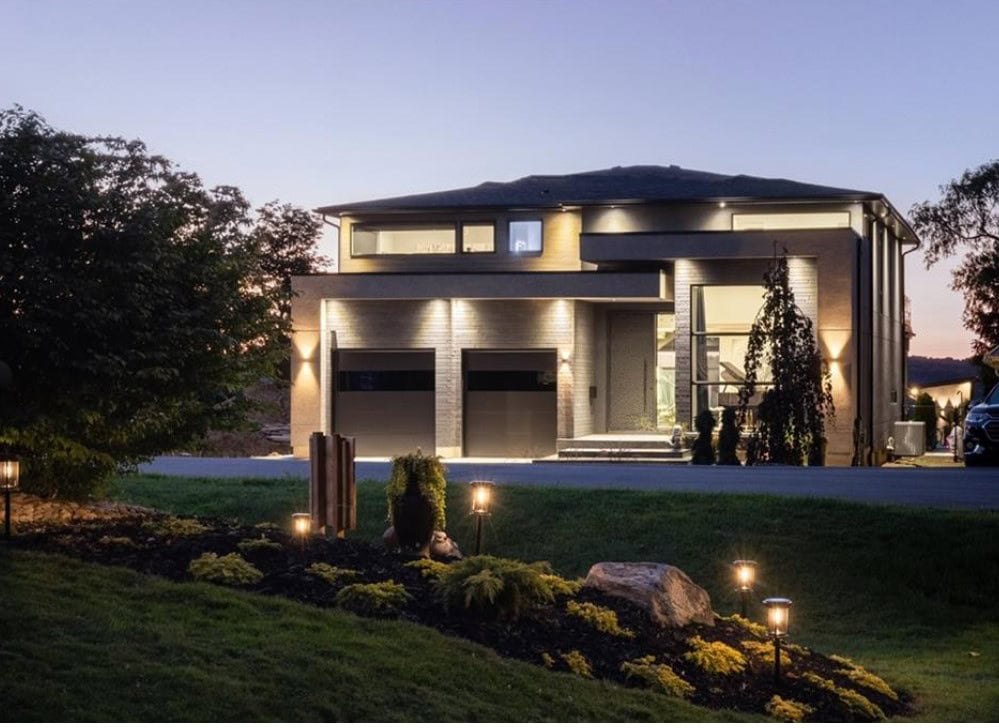
Loft, penthouse, villa, acres of solitude, mansion, manor?
You are at the right place.
I will find you your paradise, from stately manors in Kirkendall and Durand to elegant homes in the St. Clair neighbourhood.
Ancaster quality-built custom home on a leafy lot?
Modern cubist abodes?
Stately homes perched on top of the Escarpment overlooking the entire city?
Or some solitude and space in the outskirts?
Whatever you perceive as your personal luxury, I can find it for you.
Call Now
From my database to your inbox!! Sign up for real time listing notifications instead of searching antiquated and outdated sites.
Sign Up Here
This content is currently unavailable. Please check back later or contact the site's support team for more information.
11 317 Erb Street W Waterloo N2L 1W4
$1,450 Residential Lease beds: 1 baths: 1.0 568 sq. ft.

- Status:
- For Lease
- Prop. Type:
- Residential Lease
- MLS® Num:
- 40854829
- Bedrooms:
- 1
- Bathrooms:
- 1
- Photos (13)
- Schedule / Email
- Send listing
- Mortgage calculator
- Print listing
Schedule a viewing:
Cancel any time.
Welcome to 317 Erb Street West, a beautifully renovated apartment community in the heart of West Waterloo, offering a bright and modern one-bedroom suite you'll love coming home to. Thoughtfully updated with contemporary finishes and stylish details, this suite delivers exceptional comfort, quality, and value. Inside, you'll find stainless steel appliances, elegant mosaic tile backsplashes, luxury vinyl and ceramic flooring, and bright, welcoming living spaces designed to make everyday living both comfortable and enjoyable. Whether you're relaxing after a long day or entertaining guests, this home provides the perfect setting. Residents enjoy convenient on-site coin-operated laundry and ample parking, with one parking space available for just $35/month and additional spaces available for $75/month each. Rent is $1,450/month plus hydro and heat. Ideally located in desirable West Waterloo, you'll be close to shopping, transit, parks, and everyday amenities while enjoying the comfort of a professionally updated and well-maintained building. Don't miss this opportunity to enjoy a stylish, affordable home in a fantastic location — a place you'll be proud to call your own. Note: Rooms shown in photos have been virtually staged.
- Property Type:
- Residential Lease
- Property SubType:
- Condo/Apt Unit
- Lease Type:
- Per Month
- Lease Term:
- 12 Months
- Listing General Location:
- 415 - Uptown Waterloo/Westmount, 4 - Waterloo West
- Bedrooms:
- 1
- Bathrooms:
- 1.0 (Full:1/Half:0)
- Lot Details:
- 89.47 x
- Lot Frontage:
- 89'6"
- Frontage Type:
- South
- Kitchens:
- 1
- Home Style:
- Apartment
- County Or Parish:
- Waterloo
- Taxes:
- Signup
- Property Attached:
- Attached
- Features:
- Crops Included: No, Garage: No, Common Elements Fee: No, false, New Construction: No
- Construction:
- Brick, Brick Veneer
- Entry Level:
- 1
- Number of Buildings:
- 0
- Total Floor Area:
- 568 sq. ft.
- # Main Level Bedrooms:
- 1
- # Main Level Bathrooms:
- 1
- Finished Area Above Grade:
- 568 sq. ft.
- Fireplace:
- false
- Laundry Features:
- Coin Operated, Common Area, Laundry Room, Main Level, Shared
- Water Supply:
- Municipal-Metered
- Sewer:
- Sewer (Municipal)
- Cooling:
- None
- Heating:
- Baseboard, Electric
- Range Hood,Refrigerator,Stove
- Range Hood, Refrigerator, Stove
- Separate Heating Controls, Other
- Balcony, Controlled Entry
- Unfurnished
- Open
- false
- No
- No
- Yes
- Floor
- Type
- Size
- Other
- Owner Pays:
- Insurance, Taxes, Water
- Tenant Pays:
- Heat, Hydro, Parking Fee
- Association Fee:
- Signup
- Association Fee Frequency:
- Signup
- Association Fee 2:
- Signup
- Association Fee 2 Frequency:
- Signup
- Administrative Fee:
- Signup
- Features:
- Crops Included: No, Garage: No, Common Elements Fee: No, false, New Construction: No
- Road Access Fee:
- Signup
- Condo Corporation:
- No
- Lease Requirements:
- Credit Check, Deposit, Income Verification, Lease Agreement, Non-Smoking Policy, References, Rental Application, Smoke-Free Building
- Zoning:
- CPPS-MUR1-20
- Exposure / Faces:
- South
- Lot Site Features:
- Place of Worship, Public Transit, School Bus Route, Schools, Shopping Nearby
- Features:
- Crops Included: No, Garage: No, Common Elements Fee: No, false, New Construction: No
- # Of Total Parking Spaces:
- 1.0
- # Of Open Parking Spaces:
- 16.0
- Driveway Parking:
- Outside/Surface/Open
- Total Units:
- Signup
- Listed Date:
- Aug 10, 2026
-
 Multi-level building with individual balconies, exterior brick facade, and a private wooden fence
 - Brick exterior with multiple balconies, a wooden privacy fence, a concrete staircase, and a grassy landscaped area
- Paved parking area featuring striped parking spaces and a surrounding wooden fence
- Photo 4 of 13
- Brick exterior with multiple balconies featuring black railings
- Photo 6 of 13
- Tiled flooring, entryway door, and stairway with metal railings
- Photo 8 of 13
- Contemporary galley kitchen with dark wood-finish cabinetry, stainless steel appliances, and a tiled backsplash
- Vanity with an oval undermount sink and a polished chrome faucet
- Wood-finish flooring, neutral wall tones, and a window with natural light
- Recessed ceiling light fixture
- Light-filled living area featuring wood-finish flooring, a neutral color palette, and a sliding glass door to a balcony
Listed by RE/MAX REAL ESTATE CENTRE INC., BROKERAGE
Data was last updated August 28, 2026 at 05:50 AM (UTC)
- BIANCA MARIJAN
- CITY BROKERAGE
- 1 (905) 9201926
- Contact by Email
powered by myRealPage.com