

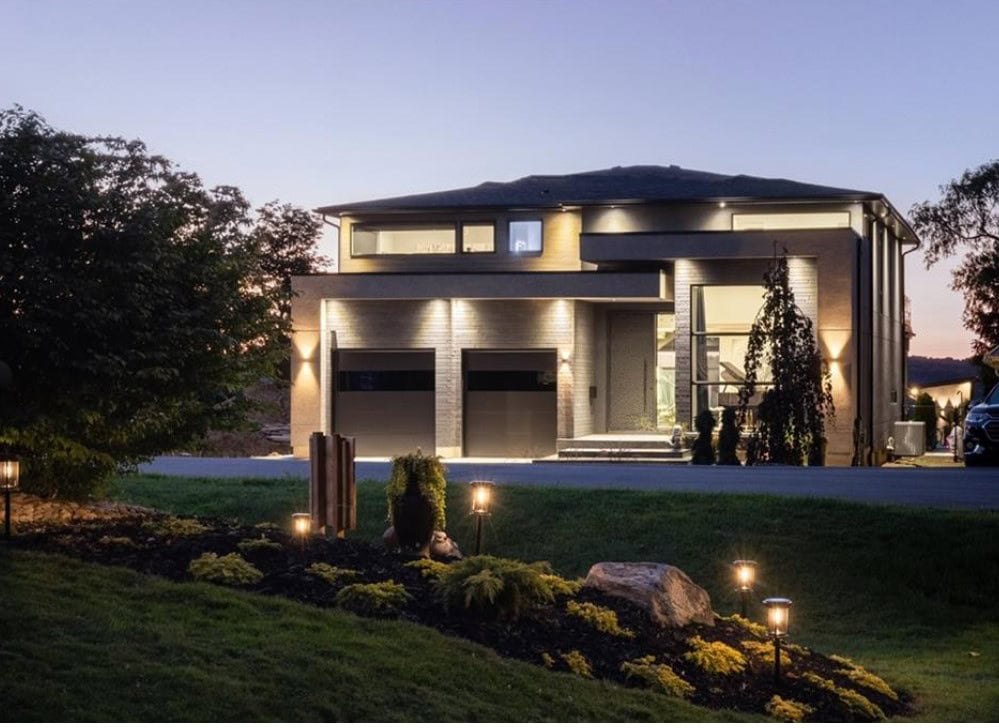
Loft, penthouse, villa, acres of solitude, mansion, manor?
You are at the right place.
I will find you your paradise, from stately manors in Kirkendall and Durand to elegant homes in the St. Clair neighbourhood.
Ancaster quality-built custom home on a leafy lot?
Modern cubist abodes?
Stately homes perched on top of the Escarpment overlooking the entire city?
Or some solitude and space in the outskirts?
Whatever you perceive as your personal luxury, I can find it for you.
Call Now
From my database to your inbox!! Sign up for real time listing notifications instead of searching antiquated and outdated sites.
Sign Up Here
This content is currently unavailable. Please check back later or contact the site's support team for more information.
208 380 Admiral Drive London N5V 3C2
$1,610 Residential Lease beds: 1 baths: 1.0 756 sq. ft.

- Status:
- For Lease
- Prop. Type:
- Residential Lease
- MLS® Num:
- 40857464
- Bedrooms:
- 1
- Bathrooms:
- 1
- Photos (12)
- Schedule / Email
- Send listing
- Mortgage calculator
- Print listing
Schedule a viewing:
Cancel any time.
All utilities included! A beautifully renovated multi-unit apartment building in East London offering modern 1-bedroom suite. This unit combines exceptional value with fresh, contemporary finishes that make coming home feel great. 380 Admiral Drive and its suites have been fully updated featuring stainless steel appliances, subway-tile backsplashes, luxury vinyl and ceramic flooring, and bright welcoming spaces. The building offers plenty of parking, with one parking space available for just $35/month and optional additional space for $75/month each. $1,610/month with all utilities included, making budgeting simple and stress-free. Residents also enjoy access to a convenient coin-operated common laundry area. Don’t miss this fantastic opportunity to secure a beautifully updated suite in a great East London location. A place you’ll be proud to call home! Note1: Landlord will charge $225 per season for hydro cost for the tenant to put in their own portable air conditioner unit. Note2: Rooms in photos are virtually staged.
- Property Type:
- Residential Lease
- Property SubType:
- Condo/Apt Unit
- Lease Type:
- Per Month
- Lease Term:
- 12 Months
- Listing General Location:
- East I, East
- Bedrooms:
- 1
- Bathrooms:
- 1.0 (Full:1/Half:0)
- Lot Size:
- 3.63 acre(s)
- Lot Details:
- 684.67 x
- Lot Frontage:
- 684'8"
- Frontage Type:
- North
- Kitchens:
- 1
- Home Style:
- Apartment
- County Or Parish:
- Middlesex
- Taxes:
- Signup
- Property Attached:
- Attached
- Features:
- Crops Included: No, Garage: No, Common Elements Fee: No, false, New Construction: No
- Construction:
- Brick, Concrete
- Entry Level:
- 1
- Number of Buildings:
- 0
- Total Floor Area:
- 756 sq. ft.
- # Main Level Bedrooms:
- 1
- # Main Level Bathrooms:
- 1
- Finished Area Above Grade:
- 756 sq. ft.
- Fireplace:
- false
- Laundry Features:
- Coin Operated, Common Area, Laundry Room, Lower Level, Shared
- Water Supply:
- Municipal-Metered
- Sewer:
- Sewer (Municipal)
- Cooling:
- None
- Heating:
- Gas Hot Water
- Range Hood,Refrigerator,Stove
- Range Hood, Refrigerator, Stove
- None
- Unfurnished
- Open
- false
- No
- Veterans Memorial Parkway to Admiral Drive OR Trafalgar Street to Admiral Drive.
- No
- Carbon Monoxide Detector(s), Security System, Smoke Detector(s)
- Yes
- Floor
- Type
- Size
- Other
- Owner Pays:
- Insurance, Heat, Hydro, Gas, Taxes, Water
- Tenant Pays:
- Parking Fee
- Association Fee:
- Signup
- Association Fee Frequency:
- Signup
- Association Fee 2:
- Signup
- Association Fee 2 Frequency:
- Signup
- Administrative Fee:
- Signup
- Features:
- Crops Included: No, Garage: No, Common Elements Fee: No, false, New Construction: No
- Road Access Fee:
- Signup
- Condo Corporation:
- No
- Lease Requirements:
- Credit Check, Deposit, Income Verification, Lease Agreement, Non-Smoking Policy, References, Rental Application, Smoke-Free Building
- Zoning:
- R8-1
- Total Acres:
- 3.63
- Exposure / Faces:
- North
- Lot Site Features:
- School Bus Route, Schools, Shopping Nearby
- Features:
- Crops Included: No, Garage: No, Common Elements Fee: No, false, New Construction: No
- # Of Total Parking Spaces:
- 1.0
- # Of Open Parking Spaces:
- 40.0
- Driveway Parking:
- Outside/Surface/Open
- Total Units:
- Signup
- Listed Date:
- Sep 01, 2026
-
 Brick exterior building with multiple balconies, a central entrance, and a concrete walkway
 - Brick exterior building with dark paneling, featuring multiple balconies and a landscaped grassy area with a central planted bed
- Brick exterior with a corrugated metal facade and multiple private balconies
- Brick apartment building with dark panel siding and multiple balconies
- Hallway Entry
- Light gray wall paint, wood-finish flooring, and a sliding glass door with vertical blinds
- Kitchen featuring dark wood-finish cabinetry, white subway tile backsplash, laminate countertops, and a double basin stainless steel sink
- Wood-finish cabinetry, stainless steel refrigerator, double basin sink, white subway tile backsplash, and light-toned floor tiling
- Vanity with integrated sink, stone-finish countertop, and base cabinetry
- Neutral wall finishes, wood-finish flooring, recessed window with fabric window treatments, flush mount ceiling light, and a built-in wood-tone dresser
- Stainless steel refrigerator with upper cabinetry, light gray wall paint, and patterned floor tiling
- Floor plan
Listed by RE/MAX REAL ESTATE CENTRE INC., BROKERAGE
Data was last updated October 17, 2026 at 05:50 PM (UTC)
- BIANCA MARIJAN
- CITY BROKERAGE
- 1 (905) 9201926
- Contact by Email
powered by myRealPage.com