

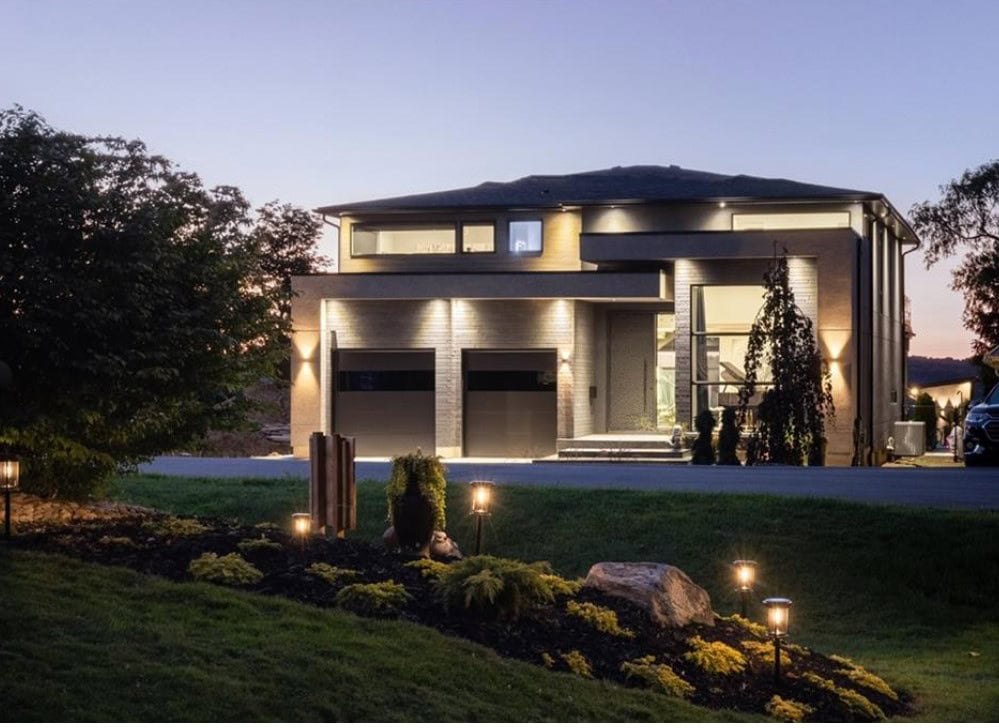
Loft, penthouse, villa, acres of solitude, mansion, manor?
You are at the right place.
I will find you your paradise, from stately manors in Kirkendall and Durand to elegant homes in the St. Clair neighbourhood.
Ancaster quality-built custom home on a leafy lot?
Modern cubist abodes?
Stately homes perched on top of the Escarpment overlooking the entire city?
Or some solitude and space in the outskirts?
Whatever you perceive as your personal luxury, I can find it for you.
Call Now
From my database to your inbox!! Sign up for real time listing notifications instead of searching antiquated and outdated sites.
Sign Up Here
This content is currently unavailable. Please check back later or contact the site's support team for more information.
11 14-20 Brubacher Street Kitchener N2H 2V9
$1,420 Residential Lease beds: 0 baths: 1.0 228 sq. ft.

- Status:
- For Lease
- Prop. Type:
- Residential Lease
- MLS® Num:
- 40871454
- Bathrooms:
- 1
- Photos (14)
- Schedule / Email
- Send listing
- Mortgage calculator
- Print listing
Schedule a viewing:
Cancel any time.
Discover a beautiful living experience at 14-20 Brubacher St Unit 11 in Downtown Kitchener. Walking distance to all amenities and transit! Offering in building laundry and first floor living. This luxury bachelor apartment is presented in stunning newly renovated condition. Don't miss out! Parking available for an additional $50 per month.
- Property Type:
- Residential Lease
- Property SubType:
- Condo/Apt Unit
- Lease Type:
- Per Month
- Lease Term:
- 12 Months
- Listing General Location:
- 212 - Downtown Kitchener/East Ward, 2 - Kitchener East
- Bedrooms:
- 0
- Bathrooms:
- 1.0 (Full:1/Half:0)
- Lot Size:
- 12,197 sq. ft.
- Lot Details:
- 91.7 x
- Lot Frontage:
- 91'8"
- Frontage Type:
- North
- Kitchens:
- 1
- Home Style:
- Apartment
- County Or Parish:
- Waterloo
- Taxes:
- Signup
- Property Attached:
- Attached
- Features:
- Crops Included: No, Garage: No, Common Elements Fee: No, false, New Construction: No
- Construction:
- Brick, Stucco
- Roof:
- Asphalt Shing, Flat, Tar/Gravel
- Entry Level:
- 1
- Number of Buildings:
- 0
- Total Floor Area:
- 228 sq. ft.
- # Main Level Bathrooms:
- 1
- Finished Area Above Grade:
- 228 sq. ft.
- Fireplace:
- false
- Laundry Features:
- Coin Operated, In Basement, In Building
- Water Supply:
- Municipal
- Sewer:
- Sewer (Municipal)
- Cooling:
- Window Unit(s)
- Heating:
- Baseboard, Electric
- Built-in Microwave,Refrigerator,Stove
- Built-in Microwave, Refrigerator, Stove
- Other
- Unfurnished
- false
- No
- No
- Restricted
- Floor
- Type
- Size
- Other
- Owner Pays:
- Insurance, Building Maintenance, Common Elements, Exterior Maintenance
- Tenant Pays:
- Cable TV, Hydro, Internet
- Association Fee:
- Signup
- Association Fee Frequency:
- Signup
- Association Fee 2:
- Signup
- Association Fee 2 Frequency:
- Signup
- Administrative Fee:
- Signup
- Features:
- Crops Included: No, Garage: No, Common Elements Fee: No, false, New Construction: No
- Road Access Fee:
- Signup
- Condo Corporation:
- No
- Lease Requirements:
- Credit Check, Deposit, Income Verification, Lease Agreement, Non-Smoking Policy, References, Rental Application
- Zoning:
- R2B
- Total Acres:
- 0.28
- Exposure / Faces:
- South
- Lot Site Features:
- City Lot, Highway Access, Hospital, Library, Park, Place of Worship, Playground Nearby, Public Parking, Public Transit, Rec./Community Centre, School Bus Route, Schools, Shopping Nearby
- Features:
- Crops Included: No, Garage: No, Common Elements Fee: No, false, New Construction: No
- # Of Total Parking Spaces:
- 1.0
- # Of Open Parking Spaces:
- 0.0
- Driveway Parking:
- Street Parking Only
- Total Units:
- Signup
- Listed Date:
- Oct 14, 2026
-
 Two-story brick exterior featuring gable roof lines, a covered front porch with staircase, a wooden second-story balcony, and an asphalt driveway
 - Brick exterior featuring a wooden balcony, elevated entrance porch, stone foundation, and wood-railing staircases
- Entryway featuring a white panel door with metallic numbering, a smart lock, and a staircase with wood-finish treads and black non-slip nosing
- Kitchen featuring white shaker-style cabinetry, stainless steel appliances, wood-finish flooring, and recessed lighting
- Interior space featuring wood-finish flooring, recessed lighting, and a skylight
- Utility space featuring white shaker-style cabinetry, a quartz countertop, stainless steel drop-in sink, and a white subway tile backsplash
- Photo 7 of 14
- Kitchen featuring stainless steel appliances, white cabinetry, wood-finish flooring, and recessed ceiling lighting
- Bathroom featuring a glass-enclosed shower with subway tile surround, wood-finish vanity, rectangular white basin, and square wall-mounted mirror
- Kitchen featuring white shaker-style cabinetry, stainless steel appliances, a built-in microwave, and wood-finish flooring
- Interior room featuring neutral wall finishes, wood-finish flooring, and recessed ceiling lighting
- Kitchen featuring white cabinetry, stainless steel appliances, recessed lighting, and wood-finish flooring
- Kitchen featuring white shaker-style cabinetry, stainless steel appliances, wood-finish flooring, and recessed lighting
- Floor plan
Listed by Coldwell Banker The Real Estate Centre, Brokerage
Data was last updated October 16, 2026 at 01:50 PM (UTC)
- BIANCA MARIJAN
- CITY BROKERAGE
- 1 (905) 9201926
- Contact by Email
powered by myRealPage.com