

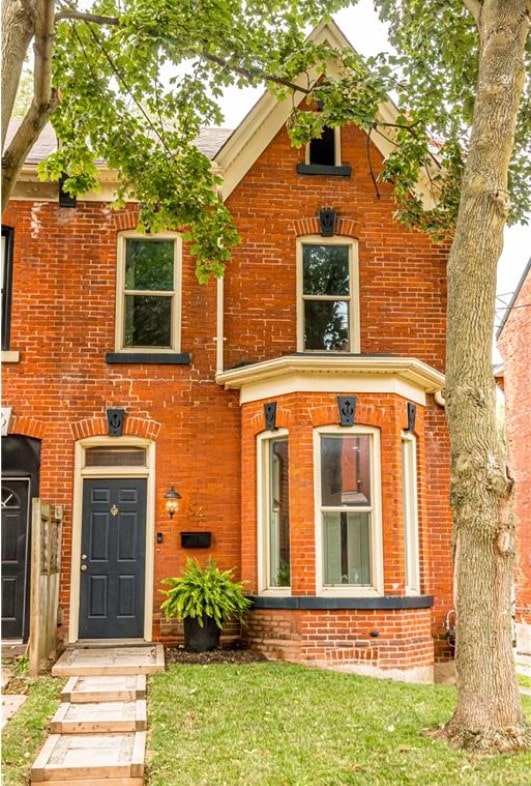
Homes and condos; from Beasley funk, Stinson Cool, Crown Point hip, Gage Park Tranquil, Strathcona resembling Queen North, and over to Corman and Battlefield for some leafy yards, living in an urban setting is something special. Your community slowly makes its way into your heart. And your priorities. There is you, your family, and your affairs, but very quickly, your community becomes a part of your life as well. In urban areas, activism is alive and well. Residents clean up alleys, commission murals, and look out for one another. They take care of each other and often care for those who cannot care for themselves. Let me find you the right home to match your needs and wants.
From my database to your inbox!! Sign up for real time listing notifications instead of searching antiquated and outdated sites.
Sign Up Here
1046 Book Road W Ancaster L9G 3L1
$5,910,000 Residential beds: 2 baths: 3.0 2,836 sq. ft.

- Status:
- Active
- Prop. Type:
- Residential
- MLS® Num:
- 40847782
- Bedrooms:
- 2
- Bathrooms:
- 3
- Photos (50)
- Schedule / Email
- Send listing
- Mortgage calculator
- Print listing
Schedule a viewing:
- Property Type:
- Residential
- Property SubType:
- Single Family Residence
- Listing General Location:
- 428 - Southcote/Duff’s Cors, 42 - Ancaster
- Bedrooms:
- 2
- Bathrooms:
- 3.0 (Full:2/Half:1)
- Lot Details:
- 1335.79 x
- Lot Frontage:
- 1335'9½"
- Frontage Type:
- East
- Kitchens:
- 1
- County Or Parish:
- Hamilton
- Taxes:
- Signup
- Property Attached:
- Detached
- Features:
- Attached Garage: Yes, Crops Included: No, Garage: Yes, Common Elements Fee: No, New Construction: No
- Construction:
- Board & Batten Siding, Stone, Vinyl Siding
- Basement:
- Full, Unfinished, Sump Pump
- Linked Foundation:
- No
- Foundation:
- Poured Concrete
- UFFI:
- No
- Roof:
- Asphalt Shing
- Number of Buildings:
- 2
- Other Structures:
- Barn(s), Storage, Other
- Total Floor Area:
- 2,836 sq. ft.
- # Main Level Bedrooms:
- 1
- # Main Level Bathrooms:
- 2
- Finished Area Above Grade:
- 2,836 sq. ft.
- Fireplace:
- true
- Water Supply:
- Drilled Well, Dug Well
- Water Meter:
- No
- Water Treatment:
- Water Softener
- Sewer:
- Septic Tank
- Cooling:
- Central Air
- Heating:
- Baseboard, Electric, Fireplace(s), Forced Air, Propane
- Built-in Microwave,Dishwasher,Dryer,Hot Water Tank Owned,Refrigerator,Stove,Washer,Window Coverings
- Water Heater Owned, Built-in Microwave, Dishwasher, Dryer, Hot Water Tank Owned, Refrigerator, Stove, Washer
- High Speed Internet, Accessory Apartment, In-Law Floorplan, Separate Hydro Meters, Other
- Window Coverings
- Fishing, Landscaped, Privacy, Private Entrance, Year Round Living
- Creek/Stream, Forest, Golf Course, Panoramic, Pasture, Pond
- Enclosed
- false
- Pond
- No
- ON BOOK RD WEST BETWEEN SHAVER RD AND TRINITY ROAD NEXT TO KNOLLWOOD GOLF COURSE
- Easement
- No
- Security Gate
- Floor
- Type
- Size
- Other
- Floor
- Ensuite
- Pieces
- Other
- HST Applicable To Sale Price:
- Included
- Association Fee:
- Signup
- Association Fee Frequency:
- Signup
- Association Fee 2:
- Signup
- Association Fee 2 Frequency:
- Signup
- Administrative Fee:
- Signup
- Features:
- Attached Garage: Yes, Crops Included: No, Garage: Yes, Common Elements Fee: No, New Construction: No
- Road Access Fee:
- Signup
- Condo Corporation:
- No
- Zoning:
- A1 , P6
- Fencing:
- Fence - Partial
- Topography:
- Open Space, Wooded/Treed
- Utilities:
- Cell Service, Electricity Connected, Garbage/Sanitary Collection, Recycling Pickup, Propane
- Exposure / Faces:
- West
- Lot Site Features:
- Rural, Airport, Ample Parking, Near Golf Course, Greenbelt, Hobby Farm, Landscaped, Major Highway, Open Spaces, School Bus Route, Schools, Shopping Nearby
- Features:
- Attached Garage: Yes, Crops Included: No, Garage: Yes, Common Elements Fee: No, New Construction: No
- Garage Spaces:
- 2.0
- Parking Places Covered:
- 2.0
- Parking:
- Attached Garage, Asphalt, Circular
- # Of Total Parking Spaces:
- 12.0
- # Of Open Parking Spaces:
- 10.0
- Driveway Parking:
- Outside/Surface/Open, Private Drive Double Wide, Private Drive Triple+ Wide, RV / Truck Parking
- Road Frontage Type:
- Municipal Road, Public Road
- Total Units:
- Signup
- Listed Date:
- Jul 13, 2026
-
 Photo 1 of 50
 - Photo 2 of 50
- Photo 3 of 50
- Photo 4 of 50
- Photo 5 of 50
- Photo 6 of 50
- Photo 7 of 50
- Photo 8 of 50
- Photo 9 of 50
- Photo 10 of 50
- Photo 11 of 50
- Photo 12 of 50
- Photo 13 of 50
- Photo 14 of 50
- Photo 15 of 50
- Photo 16 of 50
- Photo 17 of 50
- Photo 18 of 50
- Photo 19 of 50
- Photo 20 of 50
- Photo 21 of 50
- Photo 22 of 50
- Photo 23 of 50
- Photo 24 of 50
- Photo 25 of 50
- Photo 26 of 50
- Photo 27 of 50
- Photo 28 of 50
- Photo 29 of 50
- Photo 30 of 50
- Photo 31 of 50
- Photo 32 of 50
- Photo 33 of 50
- Photo 34 of 50
- Photo 35 of 50
- Photo 36 of 50
- Photo 37 of 50
- Photo 38 of 50
- Photo 39 of 50
- Photo 40 of 50
- Photo 41 of 50
- Photo 42 of 50
- Photo 43 of 50
- Photo 44 of 50
- Photo 45 of 50
- Photo 46 of 50
- Photo 47 of 50
- Photo 48 of 50
- Photo 49 of 50
- Photo 50 of 50
- Listings on market:
- 12
- Avg list price:
- $1,499,999
- Min list price:
- $449,900
- Max list price:
- $5,910,000
- Avg days on market:
- 64
- Min days on market:
- 25
- Max days on market:
- 156
- Avg price per sq.ft.:
- $591.72
- BIANCA MARIJAN
- CITY BROKERAGE
- 1 (905) 9201926
- Contact by Email
This content is currently unavailable. Please check back later or contact the site's support team for more information.