

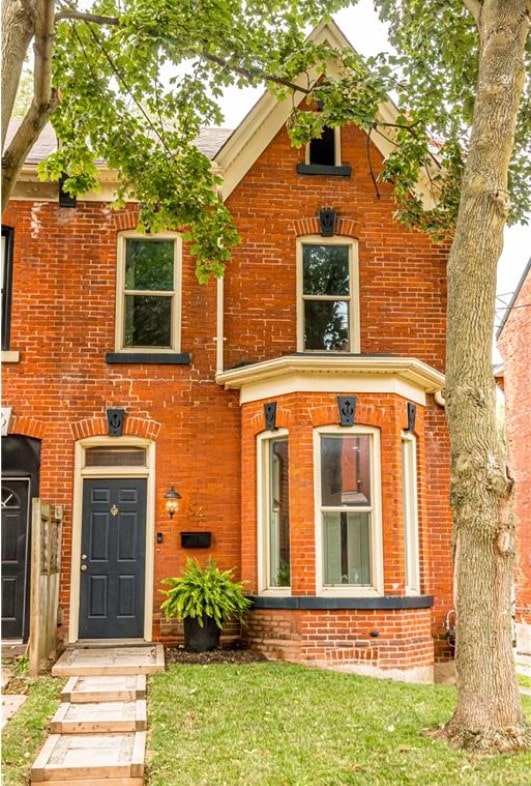
Homes and condos; from Beasley funk, Stinson Cool, Crown Point hip, Gage Park Tranquil, Strathcona resembling Queen North, and over to Corman and Battlefield for some leafy yards, living in an urban setting is something special. Your community slowly makes its way into your heart. And your priorities. There is you, your family, and your affairs, but very quickly, your community becomes a part of your life as well. In urban areas, activism is alive and well. Residents clean up alleys, commission murals, and look out for one another. They take care of each other and often care for those who cannot care for themselves. Let me find you the right home to match your needs and wants.
From my database to your inbox!! Sign up for real time listing notifications instead of searching antiquated and outdated sites.
Sign Up Here
406 Duke Street W Kitchener N2H 3Y5
$650,000 Residential Income beds: 2 baths: 2.0 1,338 sq. ft.

- Status:
- Active
- Prop. Type:
- Residential Income
- MLS® Num:
- 40861084
- Bedrooms:
- 2
- Bathrooms:
- 2
- Photos (35)
- Schedule / Email
- Send listing
- Mortgage calculator
- Print listing
Schedule a viewing:
- Property Type:
- Residential Income
- Property SubType:
- Duplex Up/Down
- Listing General Location:
- 114 - Uptown Waterloo/North Ward, 1 - Waterloo East
- Bedrooms:
- 2
- Bathrooms:
- 2.0 (Full:-/Half:-)
- Lot Size:
- 3,659 sq. ft.
- Lot Details:
- 38 x 99
- Lot Depth:
- 99'
- Lot Frontage:
- 38'
- Lot Shape:
- 38.7 X 99 FEET
- Kitchens:
- 0
- County Or Parish:
- Waterloo
- Taxes:
- Signup
- Features:
- Attached Garage: No, Crops Included: No, Garage: Yes, New Construction: No
- Construction:
- Brick
- Basement:
- Full, Unfinished
- Roof:
- Asphalt Shing
- Number of Storeys:
- 2
- Number of Buildings:
- 0
- Total Floor Area:
- 1,338 sq. ft.
- Finished Area Above Grade:
- 1,338 sq. ft.
- Fireplace:
- false
- Laundry Features:
- In-Suite
- Water Supply:
- Municipal
- Sewer:
- Sewer (Municipal)
- Cooling:
- Central Air
- Heating:
- Forced Air, Natural Gas
- Other,2 Fridges, 2 Stoves, 2 Dishwashers, 2 Washers, 2 Dryers.
- Water Softener, Dishwasher, Dryer, Refrigerator, Stove, Washer
- Tenants Belongings.
- Patio
- false
- No
- Shanley and Duke
- No
- HST Applicable To Sale Price:
- No
- Association Fee:
- Signup
- Association Fee Frequency:
- Signup
- Association Fee 2:
- Signup
- Association Fee 2 Frequency:
- Signup
- Administrative Fee:
- Signup
- Features:
- Attached Garage: No, Crops Included: No, Garage: Yes, New Construction: No
- Road Access Fee:
- Signup
- Zoning:
- RES 5
- Total Acres:
- 0.084
- Lot Site Features:
- Rectangular, City Lot, Park, Place of Worship, Public Transit, Schools, Trails
- Features:
- Attached Garage: No, Crops Included: No, Garage: Yes, New Construction: No
- Garage Spaces:
- 1.0
- Parking Places Covered:
- 1.0
- Parking:
- Detached Garage, Other
- # Of Total Parking Spaces:
- 5.0
- # Of Open Parking Spaces:
- 4.0
- Driveway Parking:
- Private Drive Double Wide
- Licensed Dwelling:
- No
- Num Apartment Units:
- 0
- Num Bachelor Units:
- 0
- Num Efficiency Units:
- 0
- Num Loft Units:
- 0
- Num Other Units:
- 0
- Num Penthouse Units:
- 0
- Num Studio Units:
- 0
- Total Units:
- Signup
- Listed Date:
- Sep 09, 2026
-
 Brick exterior with a second-story balcony
 - Hallway featuring light green wall paint and a patterned floor runner
- White cabinetry with brushed nickel hardware, dark countertops, a mosaic tile backsplash, stainless steel dishwasher, and a stainless steel range with overhead ventilation
- Kitchen featuring white cabinetry, mosaic tile backsplash, stainless steel dishwasher, stainless steel range, and tile flooring
- Stainless steel dishwasher, dual basin sink with chrome faucet, black countertops, white cabinetry with silver hardware, and a mosaic tile backsplash
- Kitchen featuring white cabinetry with dark countertops, three pendant lights, and tile flooring
- Hardwood flooring, light green wall paint, white cabinetry with silver hardware, black countertop, and recessed lighting
- Recessed lighting, tile flooring, white cabinetry, stainless steel appliances, and a tiled backsplash
- Hardwood flooring throughout, light green wall paint, interior doorway with trim, single window with blinds, and decorative wall shelving
- Hardwood-style flooring and a window with natural light
- Single window with blinds and drapes, wood-finish flooring, and light green walls
- Hardwood-style flooring throughout
- Bathroom featuring a wood-finish vanity with a white countertop and rectangular basin
- Built-in countertop with under-counter storage, window with dark rod, and wall-mounted shelving
- Staircase featuring wood-finish handrail, white balusters, and carpeted treads
- Kitchen area featuring wood-finish flooring, white cabinetry, dark countertops, and a subway tile backsplash
- Kitchen featuring hardwood flooring, white subway tile backsplash with accent band, white cabinetry, integrated sink, and built-in appliances
- Kitchen featuring white subway tile backsplash with a dark accent band, white cabinetry, integrated stainless steel sink, and wood-finish flooring
- Hardwood-style flooring, white walls, recessed lighting, and a built-in cabinet with a dark countertop
- Hardwood-style flooring, white walls, angled ceiling, and track lighting fixture
- Open-concept living area featuring wood-finish flooring, white walls, and a recessed ceiling
- Hardwood-finish flooring, built-in shelving, white walls, window with curtain rod
- Hardwood-style flooring throughout
- Kitchen island with a dark countertop
- Modern vanity with a integrated rectangular sink and wood-finish cabinetry
- Exterior brick facade with a detached garage and paved driveway
- Photo 27 of 35
- Paved patio area, established shrubbery, and a grassy backyard space
- Expansive backyard featuring a lush lawn, mature trees, wood fence, and a paved patio area
- Paved patio area, manicured lawn, established perimeter landscaping, and a wooden lattice privacy screen
- Bathtub with tiled surround, solid surface vanity, and wood-finish cabinetry
- Additional content
- Additional content
- Additional content
- Additional content
- Listings on market:
- 14
- Avg list price:
- $777,000
- Min list price:
- $525,000
- Max list price:
- $2,600,000
- Avg days on market:
- 55
- Min days on market:
- 2
- Max days on market:
- 162
- Avg price per sq.ft.:
- $425.48
- BIANCA MARIJAN
- CITY BROKERAGE
- 1 (905) 9201926
- Contact by Email
This content is currently unavailable. Please check back later or contact the site's support team for more information.