

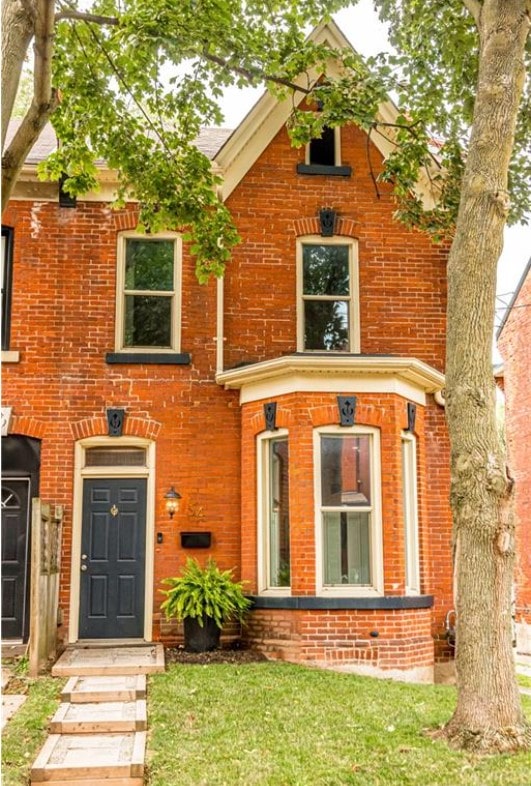
Homes and condos; from Beasley funk, Stinson Cool, Crown Point hip, Gage Park Tranquil, Strathcona resembling Queen North, and over to Corman and Battlefield for some leafy yards, living in an urban setting is something special. Your community slowly makes its way into your heart. And your priorities. There is you, your family, and your affairs, but very quickly, your community becomes a part of your life as well. In urban areas, activism is alive and well. Residents clean up alleys, commission murals, and look out for one another. They take care of each other and often care for those who cannot care for themselves. Let me find you the right home to match your needs and wants.
From my database to your inbox!! Sign up for real time listing notifications instead of searching antiquated and outdated sites.
Sign Up Here
58 Windward Drive Grimsby L3M 4E8
$729,900 Residential beds: 3 baths: 3.0 2,077 sq. ft. built: 2023

- Status:
- Active
- Prop. Type:
- Residential
- MLS® Num:
- 40863417
- Bedrooms:
- 3
- Bathrooms:
- 3
- Year Built:
- 2023
- Photos (50)
- Schedule / Email
- Send listing
- Mortgage calculator
- Print listing
Schedule a viewing:
- Property Type:
- Residential
- Property SubType:
- Row/Townhouse
- Year built:
- 2023 (Age: 3)
- Listing General Location:
- Grimsby Beach (540), Grimsby
- Bedrooms:
- 3
- Bathrooms:
- 3.0 (Full:2/Half:1)
- Frontage Type:
- North
- Kitchens:
- 1
- Home Style:
- Townhouse
- Elementary School:
- Smith Ps & Central French Immersion Ps
- High School:
- West Niagara Ss & St. Catharines Collegiate (Esl)
- County Or Parish:
- Niagara
- Taxes:
- Signup
- Property Attached:
- Attached
- Features:
- Attached Garage: Yes, Crops Included: No, Garage: Yes, Common Elements Fee: No, Local Improvement Fees Exist: Yes, New Construction: Yes
- Building Name:
- Odyssey Condos
- Construction:
- Brick, Stucco
- Basement:
- None
- Foundation:
- Poured Concrete
- UFFI:
- No
- Roof:
- Flat
- Entry Level:
- 1
- Number of Storeys:
- 3
- Number of Buildings:
- 0
- Total Floor Area:
- 2,077 sq. ft.
- Finished Area Above Grade:
- 2,077 sq. ft.
- Fireplace:
- false
- Fireplace Stove Operational:
- No
- Laundry Features:
- In-Suite
- Water Supply:
- Municipal
- Water Meter:
- Yes
- Winterized:
- Fully Winterized
- Energy Certification:
- false
- Sewer:
- Sewer (Municipal)
- Cooling:
- Central Air
- Heating:
- Forced Air, Natural Gas
- Age Electric:
- 2023
- Age Furnace:
- 2023
- Age Plumbing:
- 2023
- Carbon Monoxide Detector,Dishwasher,Dryer,Garage Door Opener,Microwave,Range Hood,Refrigerator,Smoke Detector,Stove,Washer
- Instant Hot Water, Dishwasher, Dryer, Microwave, Range Hood, Refrigerator, Stove, Washer
- Auto Garage Door Remote(s), Floor Drains, Separate Heating Controls, Separate Hydro Meters
- Balcony, Controlled Entry, Landscape Lighting, Landscaped, Lighting, Privacy, Private Entrance, Separate Hydro Meters, Year Round Living
- BBQs Permitted, Concierge, Fitness Center, Party Room, Roof Deck, Parking
- Clear, Panoramic, Ridge, Trees/Woods
- Open, Terrace, Deck, Patio
- false
- Lake/Pond
- No
- QEW TO CASABLANCA, SOUTH ON CASABLANCA, WEST ON N SERVICE ROAD TO WINDWARD DRIVE
- No
- Carbon Monoxide Detector, Smoke Detector, Concierge/Security Guard
- Yes
- Floor
- Type
- Size
- Other
- Floor
- Ensuite
- Pieces
- Other
- Survey Year:
- 0
- HST Applicable To Sale Price:
- No
- Association Fee:
- Signup
- Association Fee Frequency:
- Signup
- Association Fee 2:
- Signup
- Association Fee 2 Frequency:
- Signup
- Association Fee Includes:
- Insurance,Building Maintenance,Common Elements,Decks,Doors ,Maintenance Grounds,Parking,Property Management Fees,Roof,Snow Removal,Windows
- Administrative Fee:
- Signup
- Features:
- Attached Garage: Yes, Crops Included: No, Garage: Yes, Common Elements Fee: No, Local Improvement Fees Exist: Yes, New Construction: Yes
- Road Access Fee:
- Signup
- Condo Corporation Number:
- N.N.S.C.C. No. 345
- Condo Corporation:
- Yes
- Zoning:
- C5
- Topography:
- Dry, Flat
- Exposure / Faces:
- South, West
- Lot Site Features:
- Urban, Beach, Hospital, Marina, Park
- Features:
- Attached Garage: Yes, Crops Included: No, Garage: Yes, Common Elements Fee: No, Local Improvement Fees Exist: Yes, New Construction: Yes
- Garage Spaces:
- 1.0
- Parking Places Covered:
- 1.0
- Parking:
- Attached Garage, Garage Door Opener, Asphalt, Built-In
- # Of Total Parking Spaces:
- 2.0
- # Of Open Parking Spaces:
- 1.0
- Driveway Parking:
- Private Drive Single Wide, Visitor Parking
- Road Frontage Type:
- Municipal Road
- Total Units:
- Signup
- Listed Date:
- Sep 24, 2026
-
 Modern townhome exterior with dark brick and light-toned facade accents
- Modern townhome exteriors featuring dark brick and light-toned siding
- Brick exterior facade with multiple large windows and glass-panel doors
- Staircase with dark metal balusters, wood-finish flooring, and a white paneled door with glass inserts
- Carpeted staircase with dark wood-finish railing, wood-finish flooring, and recessed lighting
- Photo 6 of 50
- Wood-finish flooring, white walls, large windows, recessed lighting, and a sliding door closet
- Light wood-finish flooring with white baseboards throughout
- Kitchen featuring grey cabinetry, stainless steel appliances, a grey subway tile backsplash, and a large island with a light-toned countertop
- Kitchen featuring gray cabinetry, stainless steel appliances, a tile backsplash, light-toned countertops, and wood-finish flooring
- Kitchen featuring a central island, grey cabinetry, stainless steel appliances, and wood-finish flooring
- Gourmet kitchen with stainless steel appliances, light gray cabinetry, and stone countertops
- Modern kitchen featuring dual-tone cabinetry, stone countertops, stainless steel appliances, a tile backsplash, and wood-finish flooring
- Spacious room with wood-finish flooring, large windows, and neutral carpeting on the staircase
- Wood-finish flooring throughout, bright white walls, recessed ceiling lighting, and a staircase with dark metal balusters
- Staircase with carpeted treads and dark balusters
- White floating vanity with integrated rectangular sink and polished chrome faucet
- Modern wood-finish flooring with crisp white walls
- Private balcony with glass railing, expansive glass doors, wood-finish flooring, built-in cabinetry, and a subway tile backsplash
- Brick exterior wall
- Large window, wood-finish flooring, white walls, modern door hardware
- Bathroom featuring a built-in bathtub, a shower with tile surround, a vanity with an integrated sink, and a framed mirror
- Stackable washer and dryer, wire shelving, dark wood-finish flooring, white walls, and a staircase with black railings
- Floor-to-ceiling windows with a transparent glass door, wood-finish flooring, and white walls
- Spacious room featuring wood-finish flooring, a built-in closet with shelving, and access to a bathroom with a vanity and mirror
- Walk-in shower with glass enclosure and tiled surround
- White vanity with integrated sink, rectangular mirror, and an overhead light fixture
- Wood-finish flooring, white painted walls, and a full-light exterior door with transom window
- Expansive outdoor terrace featuring modular tile flooring, clear glass railings, and a partial privacy screen
- Rooftop deck featuring modular wood-finish flooring, a contemporary privacy screen, and an exterior door with a glass panel
- Additional content
- Fitness center with large windows, recessed ceiling lighting, a curved ceiling design, and a tiled floor
- Fitness area featuring a dumbbell rack, exercise bikes, full-height mirrors, a water dispenser, and large format floor tiling
- Lobby featuring wood-paneled accent wall, contemporary lighting fixtures, and a staircase with stainless steel handrails
- Spacious lobby featuring tile flooring, a transparent glass wall, and a multi-tiered chandelier
- Recessed lighting illuminates the expansive tiled flooring and smooth wall finishes
- Expansive foyer featuring light-toned tile flooring, dark wood-finish wall panels, recessed lighting, and full-height glass doors
- Contemporary high-rise building with glass balconies, a covered entrance, and a curved driveway
- Street scene featuring a prominent archway, brick columns, and a central median with landscaping
- Photo 40 of 50
- Waterfront property with established residential buildings, a modern high-rise structure, and undeveloped land
- Waterfront community with a large residential tower, multiple mid-rise buildings with balconies, and a rocky shoreline
- Modern multi-story residential buildings with balconies, waterfront location, street-level retail spaces, and surface parking areas
- Photo 44 of 50
- Multi-story buildings with varied architectural facades, street-level retail spaces, and upper residential units
- Modern multi-story buildings featuring varied facades and expansive window lines
- Floor plan
- Floor plan
- Floor plan
- Floor plan
- Listings on market:
- 50
- Avg list price:
- $649,400
- Min list price:
- $344,900
- Max list price:
- $3,149,900
- Avg days on market:
- 32
- Min days on market:
- 3
- Max days on market:
- 224
- Avg price per sq.ft.:
- $534.96
- BIANCA MARIJAN
- CITY BROKERAGE
- 1 (905) 9201926
- Contact by Email
This content is currently unavailable. Please check back later or contact the site's support team for more information.