

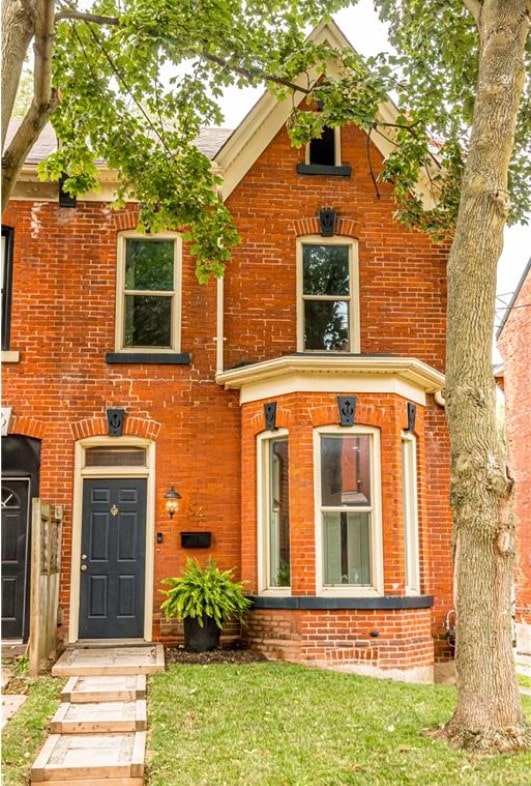
Homes and condos; from Beasley funk, Stinson Cool, Crown Point hip, Gage Park Tranquil, Strathcona resembling Queen North, and over to Corman and Battlefield for some leafy yards, living in an urban setting is something special. Your community slowly makes its way into your heart. And your priorities. There is you, your family, and your affairs, but very quickly, your community becomes a part of your life as well. In urban areas, activism is alive and well. Residents clean up alleys, commission murals, and look out for one another. They take care of each other and often care for those who cannot care for themselves. Let me find you the right home to match your needs and wants.
From my database to your inbox!! Sign up for real time listing notifications instead of searching antiquated and outdated sites.
Sign Up Here
76 Nith River Way Ayr N0B 1E0
$999,000 Residential beds: 4 baths: 3.0 2,970 sq. ft. built: 1994

- Status:
- Active
- Prop. Type:
- Residential
- MLS® Num:
- 40866239
- Bedrooms:
- 4
- Bathrooms:
- 3
- Year Built:
- 1994
- Photos (48)
- Schedule / Email
- Send listing
- Mortgage calculator
- Print listing
Schedule a viewing:
- Property Type:
- Residential
- Property SubType:
- Single Family Residence
- Year built:
- 1994 (Age: 32)
- Listing General Location:
- 60 - Ayr, 16 - N. Dumfries Twp. (W. of 24 - Rural W.)
- Bedrooms:
- 4
- Bathrooms:
- 3.0 (Full:2/Half:1)
- Lot Size:
- 9,583 sq. ft.
- Lot Details:
- 66.96 x
- Lot Frontage:
- 66'11½"
- Frontage Type:
- West
- Kitchens:
- 1
- Home Style:
- Traditional
- County Or Parish:
- Waterloo
- Taxes:
- Signup
- Property Attached:
- Detached
- Features:
- Attached Garage: Yes, Crops Included: No, Garage: Yes, Common Elements Fee: No, New Construction: No
- Construction:
- Brick Veneer
- Basement:
- Full, Partially Finished
- Linked Foundation:
- No
- Foundation:
- Poured Concrete
- Roof:
- Asphalt Shing
- Number of Buildings:
- 0
- Total Floor Area:
- 2,970 sq. ft.
- # Main Level Bathrooms:
- 1
- Finished Area Above Grade:
- 2,408 sq. ft.
- Finished Area Below Grade:
- 562 sq. ft.
- Fireplace:
- true
- Fireplaces:
- 2
- Fireplace Details:
- Gas
- Laundry Features:
- Laundry Closet, Main Level
- Water Supply:
- Municipal
- Water Meter:
- Yes
- Water Treatment:
- Water Softener
- Pool:
- In Ground, Salt Water
- Sewer:
- Sewer (Municipal)
- Cooling:
- Central Air
- Heating:
- Fireplace-Gas, Forced Air, Natural Gas
- Age Furnace:
- 2016
- Age Tank:
- 2026
- Central Vac,Dishwasher,Dryer,Garage Door Opener,Gas Oven/Range,Hot Water Tank Owned,Pool Equipment,Range Hood,Refrigerator,Washer,Window Coverings,Furniture In Back Yard; Tv Mount And White Boards In Basement Office.
- Water Heater Owned, Water Softener, Dishwasher, Dryer, Gas Oven/Range, Hot Water Tank Owned, Range Hood, Refrigerator, Washer
- Tv In Basement Office; Fishing Pole Rack And Tire Rack In Garage. Staging Items (Including Some Drapery). Pull Up Bar In Utility Room. Surround Speakers In Rec Room.
- Central Vacuum, Auto Garage Door Remote(s), Built-In Appliances, Ceiling Fan(s), Rough-in Bath
- Window Coverings
- Landscape Lighting, Landscaped, Lawn Sprinkler System, Lighting, Privacy
- Deck, Porch
- false
- River/Stream
- No
- Northumberland Street to Nith River Way.
- No
- Floor
- Type
- Size
- Other
- Floor
- Ensuite
- Pieces
- Other
- HST Applicable To Sale Price:
- Included
- Association Fee:
- Signup
- Association Fee Frequency:
- Signup
- Association Fee 2:
- Signup
- Association Fee 2 Frequency:
- Signup
- Administrative Fee:
- Signup
- Features:
- Attached Garage: Yes, Crops Included: No, Garage: Yes, Common Elements Fee: No, New Construction: No
- Road Access Fee:
- Signup
- Condo Corporation:
- No
- Zoning:
- Z4A
- Other Equipment:
- Pool Equipment
- Total Acres:
- 0.22
- Fencing:
- Full
- Lot Site Features:
- Urban, Pie Shaped Lot, Highway Access, Library, Open Spaces, Park, Place of Worship, Playground Nearby, Quiet Area, Rec./Community Centre, School Bus Route, Trails
- Features:
- Attached Garage: Yes, Crops Included: No, Garage: Yes, Common Elements Fee: No, New Construction: No
- Garage Spaces:
- 2.0
- Parking Places Covered:
- 2.0
- Parking:
- Attached Garage, Garage Door Opener, Built-In
- # Of Total Parking Spaces:
- 4.0
- # Of Open Parking Spaces:
- 2.0
- Driveway Parking:
- Private Drive Double Wide
- Licensed Dwelling:
- No
- Total Units:
- Signup
- Listed Date:
- Sep 24, 2026
-
 Photo 1 of 48
 - Photo 2 of 48
- Photo 3 of 48
- Photo 4 of 48
- Photo 5 of 48
- Custom built oak railing and engineered hardwood flooring.
- Photo 7 of 48
- Photo 8 of 48
- Photo 9 of 48
- Photo 10 of 48
- Photo 11 of 48
- Photo 12 of 48
- Photo 13 of 48
- Photo 14 of 48
- Photo 15 of 48
- Photo 16 of 48
- Photo 17 of 48
- Photo 18 of 48
- Updated ensuite bathroom with huge soaker tub, two person shower and heated flooring.
- Updated ensuite bathroom with huge soaker tub, two person shower and heated flooring.
- Updated ensuite bathroom with huge soaker tub, two person shower and heated flooring.
- Updated ensuite bathroom with huge soaker tub, two person shower and heated flooring.
- Photo 23 of 48
- Photo 24 of 48
- Photo 25 of 48
- Photo 26 of 48
- Photo 27 of 48
- Photo 28 of 48
- Large home office on the lower level. Can be used as the homes 5th bedroom if needed.
- Salt water pool with natural gas heater.
- Salt water pool with natural gas heater.
- Photo 32 of 48
- Photo 33 of 48
- Photo 34 of 48
- Photo 35 of 48
- Photo 36 of 48
- Photo 37 of 48
- Photo 38 of 48
- Photo 39 of 48
- Photo 40 of 48
- Photo 41 of 48
- Photo 42 of 48
- Photo 43 of 48
- Photo 44 of 48
- Fenced dog run (accessible off the main floor laundry room).
- Photo 46 of 48
- Photo 47 of 48
- Photo 48 of 48
- Listings on market:
- 24
- Avg list price:
- $799,450
- Min list price:
- $144,900
- Max list price:
- $2,750,000
- Avg days on market:
- 42
- Min days on market:
- 2
- Max days on market:
- 129
- Avg price per sq.ft.:
- $369.26
- BIANCA MARIJAN
- CITY BROKERAGE
- 1 (905) 9201926
- Contact by Email
This content is currently unavailable. Please check back later or contact the site's support team for more information.